
Welcome Home! Gorgeous 2 bedroom - 2 bath home . Wide, wide, wide....no bowling alley configuration here. Living dining room space is massive plus there's a gas fireplace, hardwood floors, and a deck space that's great for grilling or catching a bit of sun. Spacious kitchen with stainless steel appliances, maple cabinets, granite countertops and a large island with a breakfast bar seating. Massive primary that's ensuite; bath has marble vanity double sinks plus there's a jetted tub and separate shower. Wonderful split bedroom floor plan with 2nd bedroom ample size plus there's a full second bath. In unit washer dryer, central A/C and the home has been freshly painted. Outdoor deeded parking spot included in the price! 2 Blocks to Sheridan Redline stop, 10 minute walk to Wrigley field, and 10 minute walk to Lake Michigan. Close to bars, restaurants, grocery stores (Jewel, Whole Foods and Target) and lake front exercise path. Terrific home in a terrific walk to everything locatin
Pending
$449,900
930 W Cuyler Ave APT 2R, Chicago, IL 60613
2beds
1,400sqft
Condominium, Single Family Residence
Built in 2000
-- sqft lot
$466,900 Zestimate®
$321/sqft
$249/mo HOA
What's special
Gas fireplaceFull second bathIn unit washer dryerSpacious kitchenGranite countertopsHardwood floorsStainless steel appliances
- 42 days |
- 48 |
- 2 |
Likely to sell faster than
Zillow last checked:
Listing updated:
Listed by:
Thomas Moran 773-592-2468,
@properties Christie's International Real Estate
Source: MRED as distributed by MLS GRID,MLS#: 12666570
Facts & features
Interior
Bedrooms & bathrooms
- Bedrooms: 2
- Bathrooms: 2
- Full bathrooms: 2
Rooms
- Room types: Deck
Primary bedroom
- Features: Flooring (Hardwood), Bathroom (Full, Double Sink)
- Level: Main
- Area: 204 Square Feet
- Dimensions: 17X12
Bedroom 2
- Features: Flooring (Hardwood)
- Level: Main
- Area: 100 Square Feet
- Dimensions: 10X10
Deck
- Level: Main
- Area: 28 Square Feet
- Dimensions: 4X7
Dining room
- Features: Flooring (Hardwood)
- Level: Main
- Dimensions: COMBO
Kitchen
- Features: Kitchen (Eating Area-Breakfast Bar), Flooring (Hardwood)
- Level: Main
- Area: 140 Square Feet
- Dimensions: 14X10
Laundry
- Level: Main
- Area: 9 Square Feet
- Dimensions: 3X3
Living room
- Features: Flooring (Hardwood)
- Level: Main
- Area: 374 Square Feet
- Dimensions: 22X17
Heating
- Natural Gas
Cooling
- Central Air
Appliances
- Included: Range, Microwave, Dishwasher, Refrigerator, Freezer, Washer, Dryer, Disposal, Humidifier
- Laundry: Main Level, In Unit
Features
- Open Floorplan, Dining Combo
- Flooring: Hardwood
- Basement: None
- Number of fireplaces: 1
- Fireplace features: Gas Log, Living Room
- Common walls with other units/homes: End Unit
Interior area
- Total structure area: 1,400
- Total interior livable area: 1,400 sqft
Video & virtual tour
Property
Parking
- Total spaces: 1
- Parking features: Off Alley, Off Street, Driveway, Alley Access, Yes, Owned
- Has uncovered spaces: Yes
Accessibility
- Accessibility features: No Disability Access
Features
- Exterior features: Balcony
Details
- Parcel number: 14174150451006
- Special conditions: None
- Other equipment: Intercom, Ceiling Fan(s)
Construction
Type & style
- Home type: Condo
- Property subtype: Condominium, Single Family Residence
Materials
- Brick
- Foundation: Concrete Perimeter
Condition
- New construction: No
- Year built: 2000
Utilities & green energy
- Sewer: Storm Sewer
- Water: Lake Michigan
Community & HOA
Community
- Security: Security System
HOA
- Has HOA: Yes
- Services included: Water, Insurance, Exterior Maintenance, Lawn Care, Scavenger, Snow Removal
- HOA fee: $249 monthly
Location
- Region: Chicago
Financial & listing details
- Price per square foot: $321/sqft
- Tax assessed value: $384,500
- Annual tax amount: $7,643
- Date on market: 6/3/2026
- Ownership: Condo
Estimated market value
$466,900
$444,000 - $490,000
$3,737/mo
Price history
| Date | Event | Price |
|---|---|---|
| 7/8/2026 | Pending sale | $449,900$321/sqft |
Source:  MRED as distributed by MLS GRID #12666570 Report a problem MRED as distributed by MLS GRID #12666570 Report a problem | ||
| 6/9/2026 | Contingent | $449,900$321/sqft |
Source: MRED as distributed by MLS GRID #12666570 Report a problem | ||
| 6/3/2026 | Listed for sale | $449,900+8.4%$321/sqft |
Source: MRED as distributed by MLS GRID #12666570 Report a problem | ||
| 4/27/2023 | Sold | $415,000$296/sqft |
Source: MRED as distributed by MLS GRID #11739173 Report a problem | ||
| 4/20/2023 | Pending sale | $415,000$296/sqft |
Source: MRED as distributed by MLS GRID #11739173 Report a problem | ||
| 3/20/2023 | Contingent | $415,000$296/sqft |
Source: MRED as distributed by MLS GRID #11739173 Report a problem | ||
| 3/16/2023 | Listed for sale | $415,000+10.7%$296/sqft |
Source: MRED as distributed by MLS GRID #11739173 Report a problem | ||
| 8/18/2006 | Sold | $375,000$268/sqft |
Source: Agent Provided Report a problem | ||
Public tax history
| Year | Property taxes | Tax assessment |
|---|---|---|
| 2024 | -- | $38,450 +0.9% |
| 2023 | $7,343 +2.9% | $38,116 |
| 2022 | $7,136 +2% | $38,116 |
| 2021 | $6,995 +9.5% | $38,116 +19.9% |
| 2020 | $6,391 -0.5% | $31,791 -10.2% |
| 2019 | $6,421 +10.9% | $35,389 |
| 2018 | $5,788 -4% | $35,389 +12.8% |
| 2017 | $6,030 +1% | $31,387 |
| 2016 | $5,972 +9.5% | $31,387 |
| 2015 | $5,451 +2.3% | $31,387 +3.1% |
| 2014 | $5,328 +5.4% | $30,432 |
| 2013 | $5,057 +0.9% | $30,432 |
| 2012 | $5,013 -1.9% | $30,432 -9.4% |
| 2011 | $5,113 +9.3% | $33,571 |
| 2010 | $4,678 +8.5% | $33,571 |
| 2009 | $4,310 +8% | $33,571 +0.5% |
| 2008 | $3,991 -15.9% | $33,394 |
| 2007 | $4,743 -1.1% | $33,394 |
| 2006 | $4,794 +18.5% | $33,394 +25.6% |
| 2005 | $4,045 +1.5% | $26,588 |
| 2004 | $3,987 +1.8% | $26,588 |
| 2003 | $3,918 -12% | $26,588 0% |
| 2002 | $4,450 | $26,591 |
| 2001 | -- | $26,591 |
Find assessor info on the county website
Monthly payment
Est. payment
Payment breakdown
Explore the cost of this home by adjusting the details. Changes won't be saved.Climate risks
Neighborhood: Uptown
Nearby schools
GreatSchools rating
- 5/10Brennemann Elementary SchoolGrades: PK-8Distance: 0.3 mi
- 3/10Senn High SchoolGrades: 9-12Distance: 2.4 mi
Schools provided by the listing agent
- District: 299
Source: MRED as distributed by MLS GRID. This data may not be complete. We recommend contacting the local school district to confirm school assignments for this home.
- $832,2004 bd3 ba20k sqft930 W Cuyler Ave APT 1W, Chicago, IL 60613Off Market
- $922,5004 bd4 ba2.9k sqft930 W Cuyler Ave APT 1R, Chicago, IL 60613Off Market

- $591,1002 bd2 ba1.4k sqft930 W Cuyler Ave #2W, Chicago, IL 60613Off Market
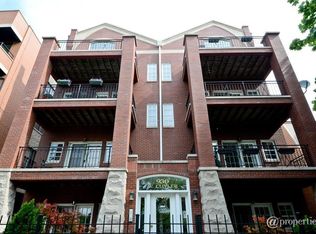
- $592,9002 bd2 ba1.4k sqft930 W Cuyler Ave APT 2E, Chicago, IL 60613Off Market

- $279,100-- bd-- ba-- sqft930 W Cuyler Ave APT 1W, Chicago, IL 60613Off Market
- $301,200-- bd-- ba-- sqft930 W Cuyler Ave APT 3R, Chicago, IL 60613Off Market
- $515,0002 bd2 ba-- sqft930 W Cuyler Ave APT 3W, Chicago, IL 60613Sold
- $842,1002 bd2 ba20k sqft930 W Cuyler Ave APT 1E, Chicago, IL 60613Off Market
A local agent can set up tours, give advice and negotiate with sellers.
Similar homes
- $439,0003 bd3 ba1.2k sqft3900 N Pine Grove Ave APT 209, Chicago, IL 60613Active
 MLS ID #12683854, Margaret Baczkowski, @properties Christie's International Real Estate. MRED as distributed by MLS GRID
 - $450,0002 bd2 ba1.6k sqft201 E Chestnut St APT 14A, Chicago, IL 60611New
 MLS ID #12703152, Daniel Slivka, @properties Christie's International Real Estate. MRED as distributed by MLS GRID
 - $474,5002 bd2 ba1.2k sqft437 W Division St #303, Chicago, IL 60610New
 MLS ID #12703084, Mario Greco, Compass. MRED as distributed by MLS GRID
 - $419,0002 bd2 ba1.5k sqft3180 N Lake Shore Dr APT 4G, Chicago, IL 60657Active
 MLS ID #12700537, Dan Marks, @properties Christie's International Real Estate. MRED as distributed by MLS GRID
 - $415,0002 bd1 ba1.2k sqft(Undisclosed Address), Chicago, IL 60640ActiveMLS ID #12678882, Jaime Campos, RE/MAX LOYALTY. MRED as distributed by MLS GRID
- $399,9002 bd2 ba1.1k sqft4753 N Beacon St #2, Chicago, IL 60640ActiveMLS ID #12692329, Garritt Cullerton, Compass. MRED as distributed by MLS GRID
- $495,0002 bd2 ba1.2k sqft3200 N Lake Shore Dr APT 410, Chicago, IL 60657ActiveMLS ID #12669928, Kim Alden, Compass. MRED as distributed by MLS GRID
- $425,0002 bd2 ba779 sqft1875 N Winnebago Ave APT 4W, Chicago, IL 60647ActiveMLS ID #12692131, Nicolas Iosco, @properties Christie's International Real Estate. MRED as distributed by MLS GRID
- $499,0002 bd2 ba1.3k sqft1962 W Lawrence Ave APT 204, Chicago, IL 60640ActiveMLS ID #12686770, Christopher Engelmann, Keller Williams ONEChicago. MRED as distributed by MLS GRID
- $335,0002 bd2 ba1.5k sqft7018 N Ashland Blvd APT Gs, Chicago, IL 60626ActiveMLS ID #12688957, Jennifer Delaney, Kale Realty. MRED as distributed by MLS GRID
- $549,0002 bd2 ba1.2k sqft1700 W Summerdale Ave APT 2, Chicago, IL 60640Re-activatedMLS ID #12685632, Michael Shin, Coldwell Banker Realty. MRED as distributed by MLS GRID
- $459,9993 bd2 ba1.7k sqft6425 W Touhy Ave #2C, Chicago, IL 60646ActiveMLS ID #12684052, Catalina Stoia, American International Realty. MRED as distributed by MLS GRID
- $429,9003 bd2 ba1.3k sqft1464 S Michigan Ave APT 1601, Chicago, IL 60605ActiveMLS ID #12672185, Akos Ethan Straub, Tavola Realty. MRED as distributed by MLS GRID
- $420,0002 bd2 ba1.3k sqft1834 Ridge Ave Unit 102, Evanston, IL 60201ActiveMLS ID #12566018, Maria Buitron, RE/MAX LOYALTY. MRED as distributed by MLS GRID
- $529,0002 bd2 ba1.3k sqft1200 W Monroe St APT 502, Chicago, IL 60607ActiveMLS ID #12656585, Leticia Jimenez, @properties Christie's International Real Estate. MRED as distributed by MLS GRID
- $325,0002 bd2 ba1.2k sqft4634 N Albany Ave APT 2, Chicago, IL 60625ActiveMLS ID #12694150, Tom Campone, Keller Williams ONEChicago. MRED as distributed by MLS GRID
- $349,0002 bd2 ba1.2k sqft1101 S State St APT 1004, Chicago, IL 60605ActiveMLS ID #12700686, Jeffrey Sklar, Beycome Brokerage Realty LLC. MRED as distributed by MLS GRID
- $449,0002 bd2 ba1.5k sqft44 Park Ln Unit 223, Park Ridge, IL 60068ActiveMLS ID #12701978, Michael Lohens, RE/MAX Properties Northwest. MRED as distributed by MLS GRID
- $499,0002 bd2 ba1.3k sqft360 E Randolph St APT 1007, Chicago, IL 60601ActiveMLS ID #12674447, Connie Engel, @properties Christie's International Real Estate. MRED as distributed by MLS GRID
- $635,0003 bd2 ba1.4k sqft867 W Cornelia Ave #1, Chicago, IL 60657ActiveMLS ID #12686217, Jeanne Keating, Compass. MRED as distributed by MLS GRID
