Skip main navigation
Off market
  • $10,827,000

    930 W Hallam St, Aspen, CO 81611

    5beds
    5baths
    3,847sqft
    SingleFamily
    Built in ----
    10,018 Square Feet Lot
    $10,827,000 Zestimate®
    $2,814/sqft
    $72,266 Estimated rent

    Home value

    $10,827,000

    $8.88M - $13.53M

    $72,266/mo

    Zestimate® history
    Loading
    Loading...

    Owner options

    List your home for rent

    $72,266/mo

    Rent Zestimate®

    Find your next renter with Zillow Rental Manager. Plus, with online applications, you can quickly screen prospective tenants – for free.

    Learn more

    $72,266/mo

    Rent Zestimate®

    Refinance and save

    $64,934/mo

    Est. payment

    Refinancing to a lower rate could help reduce your monthly payments and save thousands over the life of the loan.

    See today's rates

    $64,934/mo

    Est. payment

    Explore your selling options

    Work with a Zillow partner agent

    Leverage their expertise and Zillow's premium Showcase listings to get your home seen by more buyers.

    Get started

    List with your own agent

    Get your home in front of millions of buyers by listing it on Zillow.

    Learn how to do it

    Sell it yourself

    Take full control of how buyers see your home on Zillow by listing For Sale by Owner (FSBO).

    List your home

    What's special

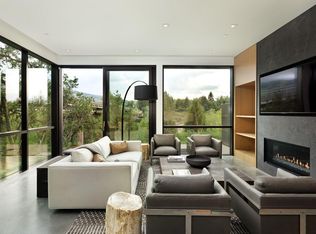
    ANNUAL OR MONTLY TERM, AVAILABLE JUNE 1 Monthly Rate: June $27,500.00, July $57,500.00 August $57,500.00, September $32,500.00 We rent only to responsible guests who want the best of Aspen in a quiet, quality environment. Accordingly, we do ask our guests to provide a description of themselves and their party in terms of profession and backgrounds. Hands down one of the NICEST HOME IN ASPEN! Everything about this residence is top of the line, first class and immaculately clean. This is a designer decorated five bedroom residence located in the heart of the Aspen. The residence features 5 bedroom, 5 1/2 bath home and is the perfect modern chalet for a large family or a group that likes space. Every bedroom has ensuite bathroom. Home features three dramatic master suites with sitting areas and the main Master Bedroom has a large covered deck, and large walk-in closet. This home has a double ceiling height great room and an additional living room on the floor below providing enough space for the entire group! Both living rooms feature a 77 inch OLED TVS. The second living room/theater features a poker game table for ultimate fun. The open plan living area provides a fully stocked kitchen with Caesarstone countertops, imported Mosa Dutch tiles and Bosch appliances. There are radiant heated concrete and wide-planked oak floors throughout the home. Enjoy the indoor and outdoor gas fireplaces with a push of a button. This residence is features all new furnishings and accessories by Restoration Hardware. Prime sunset viewing from the double height great room which opens into a large indoor/outdoor terrace perched over Castle Creek. Views from the floor-to-ceiling, wall-to-wall, ultra-luxe Quantum windows provide sweeping views of the mountains. Enjoy Sweeping views of Aspen Highlands, Buttermilk, Castle Creek, and Red Mountain. Enjoy excellent walking access to Aspen town, the golf course, trails, and the Music Tent. We are located 7/10ths of a mile for the iconic Aspen chair lifts! The Downtowner app comes to my corner. The Downtowner app offers free electric vehicle rides in Aspen's downtown. The two-car heated garage with snowmelt auto court and pathways, indoor and outdoor fireplaces, natural gas hook up for a grill, electric car charging port in garage provides luxury and simplicity of use. The home is powered by solar and has central air. Bedding Configuration: Bedroom 1: 1 King Bed + 1 Queen Sofa Bed Bedroom 2: 1 King Bed Bedroom 3: 1 King Bed Bedroom 4: 1 Double Bed Bedroom 5: 4 Double Beds (2 Double Bunk Beds) There are 2 additional Twin Folding Beds in this residence.

    This property is off market, which means it's not currently listed for sale or rent on Zillow. This may be different from what's available on other websites or public sources.
    Facts & features

    Interior

    Bedrooms & bathrooms
    • Bedrooms: 5
    • Bathrooms: 5
    Heating
    • Forced air, Gas
    Cooling
    • Other
    Appliances
    • Included: Dryer, Washer
    • Laundry: In Unit
    Features
    • Flooring: Hardwood
    • Furnished: Yes
    Interior area
    • Total interior livable area: 3,847 sqft

    Property

    Parking
    • Parking features: Garage - Detached
    Features
    • Has view: Yes
    • View description: Mountain
    Lot
    • Size: 10,018 Square Feet

    Construction

    Type & style
    • Home type: SingleFamily

    Community & HOA

    Location
    • Region: Aspen

    Financial & listing details

    • Price per square foot: $2,814/sqft

    Price history

    DateEventPrice
    4/27/2020Listing removed$35,000$9/sqft
    Source: Owner Report a problem
    4/2/2020Price change$35,000+250%$9/sqft
    Source: Lincoln Road Equity, LLC Report a problem
    3/21/2020Listed for rent$10,000$3/sqft
    Source: Owner Report a problem
    1/13/2018Listing removed$5,995,000$1,558/sqft
    Source: Aspen Snowmass Sotheby's International Realty #150628 Report a problem
    8/26/2017Listed for sale$5,995,000$1,558/sqft
    Source: Aspen Snowmass Sotheby's International Realty-Hyman Mall #150628 Report a problem

    Public tax history

    Tax history is unavailable.

    Neighborhood: 81611

    Nearby schools

    GreatSchools rating
    Sell for more on Zillow
    Get a Zillow Showcase℠ listing at no additional cost and you could sell for .
    $10,827,000
    2% more
    +$216K
    With Zillow Showcase(estimated)
    $11.0M