Skip main navigation
Sold for $850,000
  • $850,000

    930 W LYNWOOD Street, Phoenix, AZ 85007

    4beds
    2baths
    1,766sqft
    Single Family Residence
    Built in 1927
    9,239 Square Feet Lot
    $834,900 Zestimate®
    $481/sqft
    $2,440 Estimated rent

    Home value

    $834,900

    $760,000 - $918,000

    $2,440/mo

    Zestimate® history
    Loading
    Loading...

    Owner options

    List your home for rent

    $2,440/mo

    Rent Zestimate®

    Find your next renter with Zillow Rental Manager. Plus, with online applications, you can quickly screen prospective tenants – for free.

    Learn more

    $2,440/mo

    Rent Zestimate®

    Refinance and save

    $4,845/mo

    Est. payment

    Refinancing to a lower rate could help reduce your monthly payments and save thousands over the life of the loan.

    See today's rates

    $4,845/mo

    Est. payment

    Explore your selling options

    Work with a Zillow partner agent

    Leverage their expertise and Zillow's premium Showcase listings to get your home seen by more buyers.

    Get started

    List with your own agent

    Get your home in front of millions of buyers by listing it on Zillow.

    Learn how to do it

    Sell it yourself

    Take full control of how buyers see your home on Zillow by listing For Sale by Owner (FSBO).

    List your home

    What's special

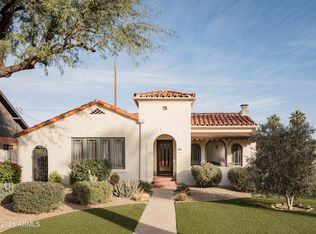
    Charming Home with Modern Updates in Historic F.Q. Story Neighborhood Welcome to this stunning 4-bedroom, 2-bathroom residence, nestled in the heart of the historic F.Q. Story neighborhood. Rich in character and meticulously maintained, this home combines classic charm with modern upgrades, creating the perfect blend of comfort and style. Situated on an expansive 9,000+ square foot lot, this property offers ample space for both relaxation and entertainment. Step through the ORIGINAL front door and you are immediately greeted by gleaming hardwood floors that run throughout the main living spaces, creating a warm and cohesive flow. The living and dining areas offer a sense of airiness and natural light, thanks to large windows that invite the outdoors in. Whether you're hosting a cozy dinner for family or entertaining guests for a larger gathering, these spaces are perfect for a variety of occasions. The main house provides a generous amount of room for comfortable living. A focal point of the living area is the beautifully redone kitchen, designed with both functionality and style in mind. This chef's kitchen features modern cabinetry, sleek countertops, stainless steel appliances, and a spacious island that doubles as a breakfast bar. Whether you're preparing a weekday meal or indulging in a dinner party, this kitchen is a dream come true for any culinary enthusiast. In addition to the main house, this property also includes a charming casita, offering additional living space and flexibility. Whether you're looking for a private guest suite, a home office, or an art studio, the possibilities are endless with this additional structure. The casita is flooded with natural light, creating an inspiring environment, and features its own separate entrance, adding a layer of privacy and convenience for guests or potential renters. Whether you're looking to host large gatherings or retreat to your own private sanctuary, this home in the F.Q. Story neighborhood provides the best of both worlds. Don't miss out on the chance to own a piece of this historic community. Come take a look and experience firsthand what makes this home so special.

    Zillow last checked:

    Listing updated:

    Listed by:

    Brett Nicholas 602-527-2929,

    RE/MAX Fine Properties,

    Richard Hodgeson 602-366-5366,

    RE/MAX Fine Properties

    Bought with:

    Non-Represented Buyer

    Non-MLS Office

    Source: ARMLS,MLS#: 6770150MLS Logo

    Facts & features

    Interior

    Bedrooms & bathrooms
    • Bedrooms: 4
    • Bathrooms: 2
    Primary bedroom
    • Level: First
    • Area: 136.86
    • Dimensions: 11.86 x 11.54
    Bedroom 2
    • Level: First
    Kitchen
    • Level: First
    • Area: 339.11
    • Dimensions: 22.02 x 15.40
    Living room
    • Level: First
    • Area: 271.85
    • Dimensions: 22.03 x 12.34
    Living room
    • Level: First
    • Area: 260.21
    • Dimensions: 11.86 x 21.94
    Heating
    • Floor Furnace, Wall Furnace
    Cooling
    • Central Air, Ceiling Fan(s), Programmable Thmstat, Wall/Window Unit(s)
    Appliances
    • Included: Refrigerator, Dishwasher, Disposal, Gas Range, Gas Oven
    Features
    • Eat-in Kitchen, Breakfast Bar, 9+ Flat Ceilings, Full Bth Master Bdrm
    • Flooring: Wood
    • Windows: Solar Screens, Double Pane Windows
    • Has basement: No
    • Number of fireplaces: 1
    Interior area
    • Total structure area: 1,766
    • Total interior livable area: 1,766 sqft

    Property

    Parking
    • Total spaces: 2
    • Parking features: Open
    • Uncovered spaces: 2
    Features
    • Stories: 1
    • Pool features: None
    • Spa features: None
    • Fencing: Block
    • Has view: Yes
    • View description: City Lights
    Lot
    • Size: 9,239 Square Feet
    • Features: North/South Exposure, Sprinklers In Rear, Sprinklers In Front, Alley, Grass Front, Grass Back, Auto Timer H2O Front, Auto Timer H2O Back
    Details
    • Parcel number: 11121127

    Construction

    Type & style
    • Home type: SingleFamily
    • Property subtype: Single Family Residence
    Materials
    • Painted, Brick
    • Roof: Composition
    Condition
    • Year built: 1927

    Utilities & green energy

    • Sewer: Public Sewer
    • Water: City Water

    Community & HOA

    Community
    • Features: Biking/Walking Path
    • Subdivision: STORY ADDITION PLAT B
    HOA
    • Has HOA: No
    • Services included: No Fees
    Location
    • Region: Phoenix

    Financial & listing details

    • Price per square foot: $481/sqft
    • Tax assessed value: $472,800
    • Annual tax amount: $2,171
    • Date on market: 11/8/2024
    • Cumulative days on market: 124 days
    • Listing terms: Cash,Conventional,FHA,VA Loan
    • Ownership: Fee Simple

    Price history

    DateEventPrice
    4/15/2025Sold$850,000-0.6%$481/sqft
    Source: ARMLS #6770150 Report a problem
    3/12/2025Pending sale$855,000$484/sqft
    Source: ARMLS #6770150 Report a problem
    2/15/2025Price change$855,000-1.7%$484/sqft
    Source: ARMLS #6770150 Report a problem
    1/30/2025Price change$870,000-1.1%$493/sqft
    Source: ARMLS #6770150 Report a problem
    12/31/2024Price change$880,000-2.2%$498/sqft
    Source: ARMLS #6770150 Report a problem
    12/6/2024Price change$899,9990%$510/sqft
    Source: ARMLS #6770150 Report a problem
    11/8/2024Listed for sale$900,000+157.1%$510/sqft
    Source: ARMLS #6770150 Report a problem
    3/12/2018Sold$350,000+9.7%$198/sqft
    Source: ARMLS #5719284 Report a problem
    2/5/2018Listed for sale$319,000$181/sqft
    Source: Homesmart #5719284 Report a problem

    Public tax history

    YearProperty taxesTax assessment
    2025$2,329 +6.2%$23,640 -7.7%
    2024$2,192 +1%$25,625 +72.3%
    2023$2,171 +3.7%$14,869 -17.7%
    2022$2,094 -0.4%$18,075 +1.5%
    2021$2,102 +0.2%$17,805 -22.3%
    2020$2,099 +1.7%$22,925 +12.8%
    2019$2,063 $20,325 +3.9%
    2018$2,063 +2.4%$19,555 +3.1%
    2017$2,015 +11.3%$18,975 -1.9%
    2016$1,811 +0.7%$19,350 +15.3%
    2015$1,798 $16,785 +31.5%
    2014-- $12,765 +49.7%
    2013-- $8,525 -11.6%
    2012-- $9,640 -4.5%
    2011-- $10,090 -37.9%
    2010-- $16,235 -23.4%
    2009-- $21,205 +15.2%
    2008-- $18,400 +34.3%
    2007-- $13,700 +54.8%
    2006-- $8,850
    2005-- $8,850 -51.4%
    2004-- $18,200
    2003-- $18,200 +54.9%
    2002-- $11,750
    Find assessor info on the county website

    Neighborhood: Central City

    Nearby schools

    GreatSchools rating
    Schools provided by the listing agent
    • Elementary: Kenilworth Elementary School
    • Middle: Phoenix Union Cyber High School
    • High: Central High School
    • District: Phoenix Elementary District

    Source: ARMLS. This data may not be complete. We recommend contacting the local school district to confirm school assignments for this home.

    Get a cash offer in 3 minutes
    Find out how much your home could sell for in as little as 3 minutes with a no-obligation cash offer.
    Estimated market value
    $834,900
    Get a cash offer in 3 minutes
    Find out how much your home could sell for in as little as 3 minutes with a no-obligation cash offer.
    Estimated market value
    $834,900