Adorable bungalow-style home, super clean, freshly painted and full of charm! Enter the enclosed front porch with jalousie/levoured windows - A great place to relax on a summer evening. The main door leads to the open living room area (convenient front coat closet here) and the cute front sitting/sun room area with new carpet. The living room has a wood-burning fireplace (as is - seller did not use recently), and the charming wide arched entry leads to a spacious formal dining room. These bungalows have a nice open feeling floor plan with one room flowing into the next! Another arched entry leads to the center hallway with a nicely updated bath, new sink, vanity, and toilet - glass block window for privacy. Two bedrooms, freshly painted, hardwood flooring. The 2nd bedroom has interior stair to full walk-up attic complete with newer blown-in insulation and bath fan vented out the roof. Wander back out to the kitchen with newer vinyl flooring here and down the back stairs. The refrigerator and stove are BRAND NEW just last week (5/15/24). Newer kitchen faucet and dishwasher. Full basement includes washer/dryer and plenty of room for extra living - rec room, play room - you decide! The back yard features a large deck for summer grilling and entertaining and a deep back yard (lot is 205' deep!) for plenty of space to add a garden, play set, etc. 2-CAR detached garage. This home is move-in ready, all freshly painted, blinds in all rooms, clean. Roof apx 9 yrs, furnace just checked and serviced, central air working well. Located close to beautiful Waukegan Beach, Lyons Wood Forest Preserve, The Historic Genesee Theatre for great shows just a few minutes from home - many parks nearby. See this soon!
Closed
$210,000
930 W Pacific Ave, Waukegan, IL 60085
2beds
1,042sqft
Single Family Residence
Built in 1930
9,020 Square Feet Lot
$246,300 Zestimate®
$202/sqft
$2,574 Estimated rent
Home value
$246,300
$234,000 - $259,000
$2,574/mo
Zestimate® history
Owner options
List your home for rent
$2,574/mo
Rent Zestimate®
Find your next renter with Zillow Rental Manager. Plus, with online applications, you can quickly screen prospective tenants – for free.
$2,574/mo
Rent Zestimate®
Refinance and save
$1,670/mo
Est. payment
Refinancing to a lower rate could help reduce your monthly payments and save thousands over the life of the loan.
$1,670/mo
Est. payment
Explore your selling options
Work with a Zillow partner agent
Leverage their expertise and Zillow's premium Showcase listings to get your home seen by more buyers.
Get startedList with your own agent
Get your home in front of millions of buyers by listing it on Zillow.
Learn how to do itSell it yourself
Take full control of how buyers see your home on Zillow by listing For Sale by Owner (FSBO).
List your homeWhat's special
Zillow last checked:
Listing updated:
Listed by:
Kris Seegren 847-772-6139,
RE/MAX Showcase
Bought with:
Alejandra Dominguez
Century 21 Circle
Source: MRED as distributed by MLS GRID,MLS#: 12059165
Facts & features
Interior
Bedrooms & bathrooms
- Bedrooms: 2
- Bathrooms: 1
- Full bathrooms: 1
Rooms
- Room types: Sitting Room, Enclosed Porch
Primary bedroom
- Features: Flooring (Hardwood), Window Treatments (Blinds)
- Level: Main
- Area: 144 Square Feet
- Dimensions: 12X12
Bedroom 2
- Features: Flooring (Hardwood), Window Treatments (Blinds)
- Level: Main
- Area: 121 Square Feet
- Dimensions: 11X11
Dining room
- Features: Flooring (Hardwood), Window Treatments (Blinds)
- Level: Main
- Area: 169 Square Feet
- Dimensions: 13X13
Enclosed porch
- Level: Main
- Area: 88 Square Feet
- Dimensions: 11X8
Kitchen
- Features: Flooring (Vinyl), Window Treatments (Blinds)
- Level: Main
- Area: 108 Square Feet
- Dimensions: 12X9
Laundry
- Features: Flooring (Other)
- Level: Basement
- Area: 80 Square Feet
- Dimensions: 10X8
Living room
- Features: Flooring (Hardwood)
- Level: Main
- Area: 195 Square Feet
- Dimensions: 15X13
Sitting room
- Features: Flooring (Carpet), Window Treatments (Blinds)
- Level: Main
- Area: 104 Square Feet
- Dimensions: 13X8
Heating
- Natural Gas, Forced Air
Cooling
- Central Air
Appliances
- Included: Range, Dishwasher, Refrigerator, Washer, Dryer
- Laundry: In Unit
Features
- 1st Floor Bedroom, 1st Floor Full Bath
- Flooring: Hardwood
- Basement: Unfinished,Full
- Attic: Full,Interior Stair,Unfinished
- Number of fireplaces: 1
- Fireplace features: Wood Burning, Living Room
Interior area
- Total structure area: 0
- Total interior livable area: 1,042 sqft
Property
Parking
- Total spaces: 2
- Parking features: Asphalt, On Site, Garage Owned, Detached, Garage
- Garage spaces: 2
Accessibility
- Accessibility features: No Disability Access
Features
- Stories: 1
- Patio & porch: Deck
Lot
- Size: 9,020 Square Feet
- Dimensions: 44 X 205
Details
- Parcel number: 08161120360000
- Special conditions: None
Construction
Type & style
- Home type: SingleFamily
- Architectural style: Bungalow
- Property subtype: Single Family Residence
Materials
- Stucco
- Roof: Asphalt
Condition
- New construction: No
- Year built: 1930
Utilities & green energy
- Electric: Circuit Breakers
- Sewer: Public Sewer
- Water: Public
Community & HOA
Community
- Security: Carbon Monoxide Detector(s)
HOA
- Services included: None
Location
- Region: Waukegan
Financial & listing details
- Price per square foot: $202/sqft
- Tax assessed value: $168,202
- Annual tax amount: $4,767
- Date on market: 5/21/2024
- Listing terms: Conventional
- Ownership: Fee Simple
Price history
| Date | Event | Price |
|---|---|---|
| 6/26/2024 | Sold | $210,000+12.1%$202/sqft |
Source:  MRED as distributed by MLS GRID #12059165 Report a problem MRED as distributed by MLS GRID #12059165 Report a problem | ||
| 5/22/2024 | Contingent | $187,300$180/sqft |
Source: MRED as distributed by MLS GRID #12059165 Report a problem | ||
| 5/21/2024 | Listed for sale | $187,300+40.8%$180/sqft |
Source: MRED as distributed by MLS GRID #12059165 Report a problem | ||
| 3/24/2021 | Listing removed | -- |
Source: Owner Report a problem | ||
| 1/30/2017 | Listing removed | $1,200$1/sqft |
Source: Owner Report a problem | ||
| 1/23/2017 | Listed for rent | $1,200+4.3%$1/sqft |
Source: Owner Report a problem | ||
| 2/1/2016 | Listing removed | $1,150$1/sqft |
Source: Owner Report a problem | ||
| 1/26/2016 | Listed for rent | $1,150$1/sqft |
Source: Owner Report a problem | ||
| 9/22/2003 | Sold | $133,000+19.8%$128/sqft |
Source: Public Record Report a problem | ||
| 6/9/1998 | Sold | $111,000+5.7%$107/sqft |
Source: Public Record Report a problem | ||
| 12/2/1994 | Sold | $105,000$101/sqft |
Source: Public Record Report a problem | ||
Public tax history
| Year | Property taxes | Tax assessment |
|---|---|---|
| 2024 | $4,865 +2% | $68,408 +22% |
| 2023 | $4,768 +2.5% | $56,062 +10.9% |
| 2022 | $4,653 +13% | $50,560 +6.2% |
| 2021 | $4,117 -1.3% | $47,599 +29.4% |
| 2020 | $4,170 -0.6% | $36,789 +9.1% |
| 2019 | $4,197 +3.7% | $33,711 +4.8% |
| 2018 | $4,048 | $32,165 +13% |
| 2017 | $4,048 +8.3% | $28,457 +15.1% |
| 2016 | $3,739 +50.9% | $24,728 +11.7% |
| 2015 | $2,477 -3% | $22,132 +7.3% |
| 2014 | $2,553 -24.6% | $20,629 -7.7% |
| 2012 | $3,384 -7.8% | $22,349 -33.9% |
| 2011 | $3,669 -5.4% | $33,834 -16.2% |
| 2010 | $3,878 -1.9% | $40,397 -14.5% |
| 2009 | $3,955 +2% | $47,254 -2.8% |
| 2008 | $3,876 +6.8% | $48,610 +8.4% |
| 2006 | $3,630 +5.3% | $44,847 |
| 2005 | $3,448 +4.8% | -- |
| 2004 | $3,289 +1.3% | -- |
| 2003 | $3,246 +4.6% | -- |
| 2002 | $3,104 +11.6% | -- |
| 2001 | $2,781 +14.8% | $34,715 +4.4% |
| 2000 | $2,422 | $33,240 |
Find assessor info on the county website
Neighborhood: 60085
Nearby homes
- $279,4003 bd2 ba1.3k sqft926 W Pacific Ave, Waukegan, IL 60085Off Market
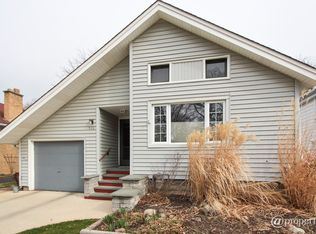
- $221,5002 bd1 ba1k sqft1002 W Pacific Ave, Waukegan, IL 60085Off Market
- $211,8002 bd1 ba1.1k sqft1006 W Pacific Ave, Waukegan, IL 60085Off Market
- $260,0003 bd1 ba1.3k sqft922 W Pacific Ave, Waukegan, IL 60085Sold
- $253,9006 bd2 ba2.7k sqft1110 Pacific, Waukegan, IL 60085Off Market
- $222,5002 bd1 ba1k sqft1010 W Pacific Ave, Waukegan, IL 60085Off Market
- $217,4002 bd1 ba988 sqft918 W Pacific Ave, Waukegan, IL 60085Off Market
- $278,3003 bd2 ba1.5k sqft914 W Pacific Ave, Waukegan, IL 60085Off Market
Nearby schools
GreatSchools rating
- 3/10Glen Flora Elementary SchoolGrades: PK-5Distance: 0.4 mi
- 2/10Daniel Webster Middle SchoolGrades: 6-8Distance: 0.7 mi
- 1/10Waukegan High SchoolGrades: 9-12Distance: 1.6 mi
Schools provided by the listing agent
- Elementary: Glen Flora Elementary School
- Middle: Edith M. Smith Middle School
- High: Waukegan High School
- District: 60
Source: MRED as distributed by MLS GRID. This data may not be complete. We recommend contacting the local school district to confirm school assignments for this home.


Get pre-qualified for a loan
At Zillow Home Loans, we can pre-qualify you in as little as 5 minutes with no impact to your credit score.An equal housing lender. NMLS #10287.
- Illinois
- Lake County
- Waukegan
- 60085
- 930 W Pacific Ave
Nearby cities
Nearby neighborhoods
Nearby zip codes
Other Waukegan Topics
