Investor Special!!! This home features three bedrooms, one and a half bathrooms, a full basement, plus a two-car garage. Bring your ideas and unlock the potential. Don't miss your chance to turn this into your next winning project. This property is being sold AS-IS. Seller will make no repairs. Cash or renovation financing is preferred. Seller is motivated to sell and open to all offers.
Contingent
$199,000
930 W Park Ave, Joliet, IL 60436
3beds
1,344sqft
Single Family Residence
Built in 1918
7,840 Square Feet Lot
$-- Zestimate®
$148/sqft
$-- HOA
What's special
Two-car garageThree bedroomsFull basement
- --
- 939
- views
- 59
- saves
Likely to sell faster than
Zillow last checked:
Listing updated:
Listed by:
Danielle Shell 312-719-1913,
Johns Real Estate Home Services
Source: MRED as distributed by MLS GRID,MLS#: 12770089
Facts & features
Interior
Bedrooms & bathrooms
- Bedrooms: 3
- Bathrooms: 2
- Full bathrooms: 1
- 1/2 bathrooms: 1
Rooms
- Room types: Bonus Room, Foyer
Primary bedroom
- Level: Second
- Area: 96 Square Feet
- Dimensions: 12X8
Bedroom 2
- Level: Second
- Area: 154 Square Feet
- Dimensions: 11X14
Bedroom 3
- Level: Second
- Area: 110 Square Feet
- Dimensions: 11X10
Bonus room
- Level: Main
- Area: 105 Square Feet
- Dimensions: 15X7
Dining room
- Features: Flooring (Laminate)
- Level: Main
- Area: 168 Square Feet
- Dimensions: 12X14
Foyer
- Level: Main
- Area: 90 Square Feet
- Dimensions: 10X9
Kitchen
- Features: Kitchen (Galley)
- Level: Main
- Area: 110 Square Feet
- Dimensions: 11X10
Living room
- Features: Flooring (Laminate)
- Level: Main
- Area: 169 Square Feet
- Dimensions: 13X13
Heating
- Natural Gas
Cooling
- None
Appliances
- Included: Range, Refrigerator
- Laundry: Gas Dryer Hookup
Features
- Basement: Unfinished,Full
Interior area
- Total structure area: 2,044
- Total interior livable area: 1,344 sqft
Property
Parking
- Total spaces: 2
- Parking features: Yes, Garage Owned, Detached, Garage
- Garage spaces: 2
Accessibility
- Accessibility features: No Disability Access
Features
- Stories: 2
- Patio & porch: Roof Deck, Deck
Lot
- Size: 7,840 Square Feet
- Dimensions: 80 X 121
- Features: Corner Lot
Details
- Parcel number: 3007174140010000
- Special conditions: None
Construction
Type & style
- Home type: SingleFamily
- Property subtype: Single Family Residence
Materials
- Stone
- Foundation: Concrete Perimeter
- Roof: Asphalt
Condition
- New construction: No
- Year built: 1918
Utilities & green energy
- Sewer: Public Sewer
- Water: Public
Community & HOA
Community
- Features: Park, Curbs, Sidewalks, Street Lights, Street Paved
- Subdivision: Millboro
HOA
- Services included: None
Location
- Region: Joliet
Financial & listing details
- Price per square foot: $148/sqft
- Tax assessed value: $209,988
- Annual tax amount: $4,523
- Date on market: 9/28/2026
- Ownership: Fee Simple
Estimated market value
Not available
Estimated sales range
Not available
Not available
Price history
| Date | Event | Price |
|---|---|---|
| 11/13/2001 | Sold | $85,500$64/sqft |
Source: Public Record Report a problem | ||
Public tax history
| Year | Property taxes | Tax assessment |
|---|---|---|
| 2024 | $4,523 +9.8% | $69,996 +12.6% |
| 2023 | $4,121 -11.2% | $62,191 +10.5% |
| 2022 | $4,641 +6.1% | $56,256 +7.1% |
| 2021 | $4,374 +6.1% | $52,541 +5.3% |
| 2020 | $4,122 +6.2% | $49,897 +7.6% |
| 2019 | $3,880 +9.4% | $46,372 +11.5% |
| 2018 | $3,548 +7.9% | $41,604 +10% |
| 2017 | $3,287 +6.6% | $37,825 +9% |
| 2016 | $3,083 +8% | $34,689 +8.9% |
| 2015 | $2,854 | $31,850 +0.5% |
| 2014 | $2,854 -2.6% | $31,700 -7.2% |
| 2013 | $2,932 -5% | $34,142 -11.6% |
| 2012 | $3,087 +1.7% | $38,610 -8.4% |
| 2011 | $3,035 -4.3% | $42,150 -10.6% |
| 2010 | $3,170 -0.1% | $47,140 -7% |
| 2009 | $3,173 +2.5% | $50,664 |
| 2008 | $3,094 | $50,664 +7% |
| 2007 | -- | $47,350 +14.2% |
| 2006 | $2,606 +9.1% | $41,450 +10.9% |
| 2005 | $2,389 +16.7% | $37,388 +17% |
| 2004 | $2,048 -1.6% | $31,968 +4.1% |
| 2003 | $2,080 +18.2% | $30,717 +4.9% |
| 2002 | $1,760 +8.3% | $29,289 +4% |
| 2001 | $1,625 +5.9% | $28,168 +3% |
| 2000 | $1,534 | $27,348 |
Find assessor info on the county website
Monthly payment
Est. payment
Payment breakdown
Explore the cost of this home by adjusting the details. Changes won't be saved.Climate risks
Neighborhood: Reedwood
Nearby schools
Schools provided by the listing agent
- District: 86
Source: MRED as distributed by MLS GRID. This data may not be complete. We recommend contacting the local school district to confirm school assignments for this home.

Similar homes
- $197,5003 bd2 ba1.4k sqft916 Audrey Ave, Joliet, IL 60436Active
 MLS ID #12780467, Chris Czarnowski, Earned Run Real Estate Group. MRED as distributed by MLS GRID
- $269,0003 bd2 ba1.2k sqft900 Cochrane Ave, Joliet, IL 60436New
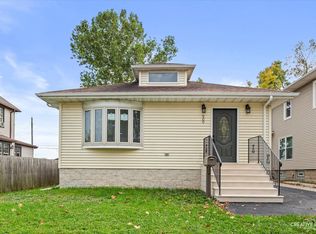 MLS ID #12782706, Angelia Pringle, Legacy Realty Latta Young. MRED as distributed by MLS GRID
- $254,0002 bd2 ba1.3k sqft9 Blackman Ave, Joliet, IL 60436New
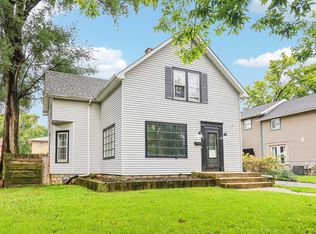 MLS ID #12788011, Lisa Soltesz, Opendoor Brokerage, LLC. MRED as distributed by MLS GRID
- $229,9004 bd2 ba1.5k sqft1515 Highland Ave, Joliet, IL 60435New
 MLS ID #12786197, Daniel Garcia, Duarte Realty Company. MRED as distributed by MLS GRID
