Experience refined waterfront living in the heart of Spring Lake Village at Marina Bay. This exceptional 3 bedroom, 2 bath luxury condominium offers breathtaking panoramic views of the Grand River and includes a private dock, creating the perfect setting for boating enthusiasts and those seeking an effortless lakeshore lifestyle. Thoughtfully designed with elegant finishes and light-filled living spaces, the open-concept layout seamlessly blends sophistication with comfort. Expansive windows capture the beauty of the waterfront, while inviting indoor and outdoor living spaces provide the ideal backdrop for entertaining or relaxing as boats drift by. Just steps from boutique shopping, restaurants, marinas, bike paths, and everything Spring Lake Village has to offer, this rare waterfront residence delivers luxury, convenience, and an unmatched West Michigan lifestyle. Call today to schedule your private showing!
Active
Price cut: $105K (8/11)
$995,000
930 W Savidge St Unit 20, Spring Lake, MI 49456
3beds
1,600sqft
Condominium
Built in 2004
-- sqft lot
$960,800 Zestimate®
$622/sqft
$450/mo HOA
What's special
Private dockLight-filled living spacesElegant finishesExpansive windowsOpen-concept layout
- 49 days |
- 394 |
- 7 |
Zillow last checked:
Listing updated:
Listed by:
Brian David Klingel 231-206-3513,
Coldwell Banker Woodland Schmidt Grand Haven 616-844-9000
Source: MichRIC,MLS#: 26033609
Facts & features
Interior
Bedrooms & bathrooms
- Bedrooms: 3
- Bathrooms: 2
- Full bathrooms: 2
- Main level bedrooms: 3
Primary bedroom
- Level: Main
- Area: 195
- Dimensions: 13.00 x 15.00
Bedroom 2
- Level: Main
- Area: 132
- Dimensions: 11.00 x 12.00
Bedroom 3
- Level: Main
- Area: 121
- Dimensions: 11.00 x 11.00
Primary bathroom
- Level: Main
- Area: 224
- Dimensions: 14.00 x 16.00
Kitchen
- Level: Main
- Area: 216
- Dimensions: 18.00 x 12.00
Living room
- Level: Main
- Area: 368
- Dimensions: 23.00 x 16.00
Heating
- Forced Air
Cooling
- Central Air
Appliances
- Included: Dishwasher, Dryer, Microwave, Oven, Range, Refrigerator, Washer
- Laundry: Main Level
Features
- Ceiling Fan(s), Elevator, Center Island, Pantry
- Flooring: Ceramic Tile, Wood
- Windows: Insulated Windows, Garden Window
- Basement: Other
- Number of fireplaces: 1
- Fireplace features: Living Room
Interior area
- Total structure area: 1,600
- Total interior livable area: 1,600 sqft
Video & virtual tour
Property
Parking
- Total spaces: 2
- Parking features: Detached, Garage Door Opener
- Garage spaces: 2
Features
- Stories: 1
- Exterior features: Balcony
- Has private pool: Yes
- Pool features: In Ground, Association
- Spa features: Association
- On waterfront: Yes
- Waterfront features: River
- Body of water: Grand River
Lot
- Features: Ground Cover, Shrubs/Hedges
Details
- Parcel number: 700316488020
Construction
Type & style
- Home type: Condo
- Architectural style: Contemporary
- Property subtype: Condominium
Materials
- Vinyl Siding
- Roof: Composition
Condition
- New construction: No
- Year built: 2004
Utilities & green energy
- Sewer: Public Sewer
- Water: Public
- Utilities for property: Phone Connected, Natural Gas Connected, Cable Connected
Community & HOA
HOA
- Has HOA: Yes
- Amenities included: Clubhouse, End Unit, Fitness Center, Pool, Spa/Hot Tub
- Services included: Other, Trash, Snow Removal, Maintenance Grounds, Cable/Satellite
- HOA fee: $450 monthly
Location
- Region: Spring Lake
Financial & listing details
- Price per square foot: $622/sqft
- Tax assessed value: $226,616
- Annual tax amount: $9,348
- Date on market: 7/3/2026
- Listing terms: Cash,FHA,VA Loan,Conventional
Estimated market value
$960,800
$913,000 - $1.01M
$2,301/mo
Price history
| Date | Event | Price |
|---|---|---|
| 8/11/2026 | Price change | $995,000-9.5%$622/sqft |
Source:  MichRIC #26033609 Report a problem MichRIC #26033609 Report a problem | ||
| 7/3/2026 | Listed for sale | $1,100,000+45.7%$688/sqft |
Source: MichRIC #26033609 Report a problem | ||
| 7/8/2025 | Sold | $755,000+88.8%$472/sqft |
Source: MichRIC #25033076 Report a problem | ||
| 9/25/2020 | Sold | $400,000-7%$250/sqft |
Source: Public Record Report a problem | ||
| 7/27/2020 | Pending sale | $429,900$269/sqft |
Source: Greenridge Realty #20017392 Report a problem | ||
| 7/17/2020 | Price change | $429,900-3.4%$269/sqft |
Source: Greenridge Realty #20017392 Report a problem | ||
| 5/20/2020 | Price change | $444,900-1.1%$278/sqft |
Source: Greenridge Realty #20017392 Report a problem | ||
| 11/1/2019 | Listed for sale | $449,900+12.8%$281/sqft |
Source: Coldwell Banker Woodland Schmidt Grand Haven #19053263 Report a problem | ||
| 11/20/2014 | Sold | $399,000-0.2%$249/sqft |
Source: Public Record Report a problem | ||
| 8/31/2014 | Price change | $399,900-3.6%$250/sqft |
Source: RE/MAX Lakeshore Grand Haven #14024264 Report a problem | ||
| 5/10/2014 | Listed for sale | $415,000$259/sqft |
Source: RE/MAX Lakeshore Grand Haven #14024264 Report a problem | ||
Public tax history
| Year | Property taxes | Tax assessment |
|---|---|---|
| 2025 | $8,683 +6.3% | $226,616 +3.1% |
| 2024 | $8,167 -30% | $219,803 +5% |
| 2023 | $11,665 +1005.8% | $209,337 |
| 2022 | $1,055 | -- |
| 2021 | -- | -- |
| 2020 | -- | $187,822 +4.3% |
| 2018 | $7,186 +40.1% | $180,000 +0.1% |
| 2017 | $5,128 | $179,900 +0.5% |
| 2016 | $5,128 | $179,000 +2.5% |
| 2015 | $5,128 | $174,600 +9.7% |
| 2014 | -- | $159,200 +6.6% |
| 2013 | -- | $149,400 +1.6% |
| 2012 | -- | $147,100 -4.3% |
| 2011 | -- | $153,700 -2.4% |
| 2009 | -- | $157,500 -4.3% |
| 2008 | -- | $164,500 |
Find assessor info on the county website
Monthly payment
Est. payment
Payment breakdown
Explore the cost of this home by adjusting the details. Changes won't be saved.Climate risks
Neighborhood: Spring Lake
Nearby schools
GreatSchools rating
- 8/10Spring Lake Intermediate SchoolGrades: 5-9Distance: 1 mi
- 9/10Spring Lake High SchoolGrades: 9-12Distance: 3.1 mi
- 7/10Spring Lake Middle SchoolGrades: 7-8Distance: 1 mi
- $399,0002 bd1 ba1.5k sqft930 W Savidge St #1, Spring Lake, MI 49456Sold
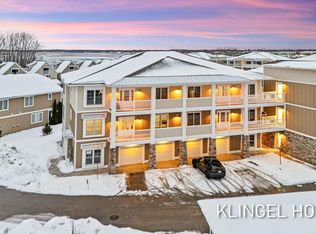
- $450,0002 bd2 ba1.1k sqft930 W Savidge St #4, Spring Lake, MI 49456New Construction
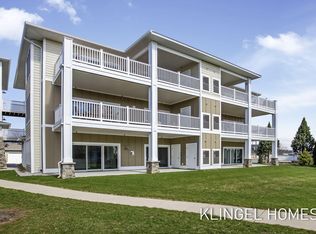
- $450,0002 bd2 ba1.1k sqft930 W Savidge St #7, Spring Lake, MI 49456Sold
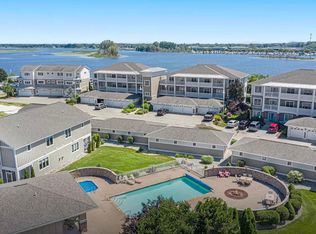
- $600,0003 bd2 ba1.5k sqft930 W Savidge St #8, Spring Lake, MI 49456Sold
- $563,5603 bd2 ba1.5k sqft930 W Savidge St #9, Spring Lake, MI 49456Sold
- $680,0003 bd2 ba1.5k sqft930 W Savidge St #11, Spring Lake, MI 49456Sold
- $499,0003 bd2 ba1.5k sqft930 W Savidge St #2, Spring Lake, MI 49456Sold
- $629,0002 bd2 ba1.5k sqft930 W Savidge St #5, Spring Lake, MI 49456Sold
A local agent can set up tours, give advice and negotiate with sellers.
Similar homes
- $699,0003 bd2 ba1.5k sqft930 W Savidge St #12, Spring Lake, MI 49456New Construction

 MLS ID #26002751, Brian David Klingel, Coldwell Banker Woodland Schmidt Grand Haven. MichRIC
 - $899,9002 bd2 ba1.2k sqft820 S Harbor Dr Unit 5, Grand Haven, MI 49417For Sale
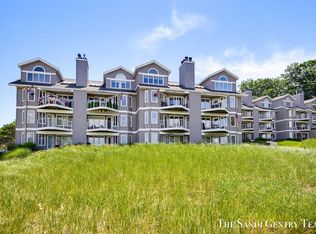 MLS ID #26034523, Sandi L Gentry, RE/MAX Lakeshore. MichRIC
 - $509,0002 bd3 ba2k sqft920 W Savidge St #6, Spring Lake, MI 49456For Sale
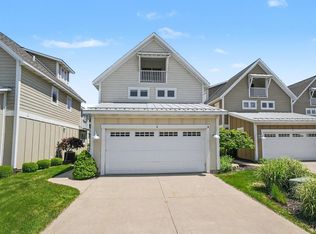 MLS ID #26001901, Christopher J Peel, Greenridge Realty. MichRIC
 - $840,0003 bd3 ba2.1k sqft15762 Prospect Point Dr, Spring Lake, MI 49456For Sale
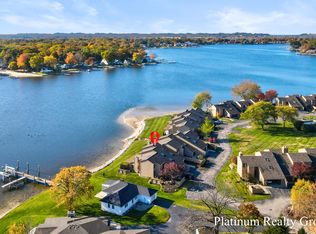 MLS ID #26009151, Kassie Schmidt, Platinum Realty Group Lakeshore LLC. MichRIC
 - $499,9002 bd3 ba2k sqft920 W Savidge St #2, Spring Lake, MI 49456For SaleMLS ID #25062278, Sandi L Gentry, RE/MAX Lakeshore. MichRIC
- $584,9002 bd2 ba1.4k sqft400 Lakeview Ct APT 1A, Spring Lake, MI 49456For SaleMLS ID #26035236, Jake DeLeeuw, Greenridge Realty. MichRIC
- $739,9004 bd2 ba1.7k sqft17882 Channel View Dr, Spring Lake, MI 49456For SaleMLS ID #26036619, Eric Shedd, Greenridge - Nexes. MichRIC
- $995,0004 bd2 ba1.7k sqft20 Crescent Hl, Grand Haven, MI 49417For SaleMLS ID #26032788, Jess Wesner Garrison, Coldwell Banker Woodland Schmidt Grand Haven. MichRIC
- $995,0002 bd3 ba2k sqft29 Sherman Ave #24, Grand Haven, MI 49417For SaleMLS ID #26037714, Chris Mendels, Greenridge Realty. MichRIC
- $524,9004 bd3 ba2.3k sqft18127 Lovell Rd, Spring Lake, MI 49456For SaleMLS ID #26041616, Christine Estep, Greenridge Realty. MichRIC
- $500,0003 bd2 ba2.1k sqft19127 W Spring Lake Rd, Spring Lake, MI 49456For SaleMLS ID #26037270, Patti Styburski, Five Star Real Estate GH. MichRIC
- $949,9003 bd3 ba2.3k sqft16815 Cottage Shores Dr Unit 2, Spring Lake, MI 49456New ConstructionMichRIC
- $750,0002 bd2 ba1.3k sqft22 S Harbor Dr Unit 202, Grand Haven, MI 49417For SaleMLS ID #26033677, Brian David Klingel, Coldwell Banker Woodland Schmidt Grand Haven. MichRIC
- $589,0003 bd2 ba2k sqft17832 Channel View Dr, Spring Lake, MI 49456For SaleMLS ID #26032469, David K Nadeau, Coldwell Banker Woodland Schmidt Saugatuck. MichRIC
- $499,9903 bd3 ba2.1k sqft19000 Walden Dr, Spring Lake, MI 49456For Sale
 MLS ID #50216556, Scott Fader, Joseph Walter Realty LLC. MiRealSource
 - $599,9002 bd2 ba1.3k sqft17554 Grand River Ave, Spring Lake, MI 49456For SaleMLS ID #26019380, Jenna Pope, Coldwell Banker Woodland Schmidt Grand Haven. MichRIC
- $599,0004 bd3 ba2.2k sqft16229 148th Ave, Spring Lake, MI 49456New ConstructionMLS ID #26034177, Brenneman Lea, Five Star Real Estate GH. MichRIC
- $799,5003 bd3 ba2.1k sqft14418 Ott Ln, Grand Haven, MI 49417For SaleMLS ID #26039112, Andrew S Bigelow, Bellabay Realty (North). MichRIC
- $585,0003 bd3 ba1.5k sqft405 Slayton Ave, Grand Haven, MI 49417For SaleMLS ID #26040705, Sandra K Rezny, Coldwell Banker Woodland Schmidt Grand Haven. MichRIC
- $575,0004 bd3 ba1.7k sqft627 Fulton Ave, Grand Haven, MI 49417For SaleMLS ID #26033792, Gina J Vis, HomeRealty, LLC. MichRIC
