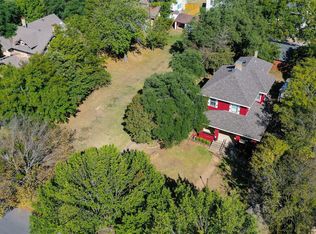
Situated on a spacious corner lot near downtown Denison, this beautifully updated 1920s home offers vintage character with the peace of mind that comes from thoughtful improvements. Recent updates include new insulation, all-new windows throughout, an HVAC update, foundation work with French drains, and a new fence - making it as functional as it is charming. Inside, you'll find original hardwood floors, soaring 12-foot ceilings, and abundant natural light from the many windows. The spacious layout offers generously sized living areas and a modern kitchen complete with granite countertops, a gas stove, dishwasher, and plenty of cabinet space. A large laundry and mudroom add convenience and function to the back of the home. Upstairs, you'll discover three oversized bedrooms and a beautifully updated bathroom featuring a double vanity and a classic clawfoot tub. Step outside to enjoy the large fenced backyard - perfect for kids, pets, or entertaining - a detached two-car garage and additional parking for an RV or boat with a separate septic. Relax in the breezeway on the gorgeous deck built in 2021. This is a perfect home for anyone who appreciates the timeless details of the past with the upgrades needed for today's lifestyle. Don't miss your chance to own this unique gem in the heart of Denison!
This property is not currently displayed as for sale or rent on Zillow. This may be different from what's on other websites or public sources.