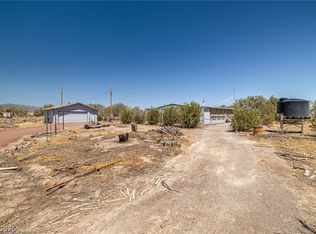
Sellers Highly Motivated... Escape to wide-open freedom in this charming Armagosa Valley retreat sitting on 3.89 acres of pure Nevada serenity. This spacious 2-bedroom home features a versatile den/office flex room and 2 bathrooms, offering comfort and flexibility for your lifestyle. Outside, you’ll find everything you need for rural living—a barn and corral ready for your livestock, a 4-car carport with room for your RV, toys, or equipment, and a fully fenced property providing privacy and security.
A detached studio casita with its own kitchenette and full bath is perfect for guests, family, or even rental potential. Nurture your green thumb in the greenhouse, unwind in the outdoor sauna, and soak in the panoramic mountain views that surround you.
This property captures the beauty and freedom of country living while offering every convenience. Bring your animals, your dreams, and your sense of adventure—this Armagosa Valley haven is ready to welcome you home.
Active under contract
Price cut: $50K (6/11)
$249,900
930 W Weiss Blvd, Amargosa Valley, NV 89020
2beds
1,537sqft
Manufactured Home, Single Family Residence
Built in 2008
3.89 Acres Lot
$-- Zestimate®
$163/sqft
$-- HOA
What's special
Panoramic mountain viewsOutdoor saunaComfort and flexibilityFully fenced property
- 263 days |
- 189 |
- 3 |
Zillow last checked:
Listing updated:
Listed by:
Liza Kalawaia S.0186053 702-480-8017,
Rooted Realty Group
Source: LVR,MLS#: 2732213 Originating MLS: Greater Las Vegas Association of Realtors Inc
Originating MLS: Greater Las Vegas Association of Realtors IncFacts & features
Interior
Bedrooms & bathrooms
- Bedrooms: 2
- Bathrooms: 2
- Full bathrooms: 2
Primary bedroom
- Description: Ceiling Fan,Closet
- Dimensions: 14x12
Bedroom 2
- Description: Ceiling Light,Closet
- Dimensions: 10x10
Primary bathroom
- Description: Double Sink,Separate Shower,Separate Tub
Den
- Description: Ceiling Fan,Ceiling Light
- Dimensions: 13x8
Dining room
- Description: Dining Area
- Dimensions: 10x12
Kitchen
- Description: Island,Laminate Countertops,Linoleum/Vinyl Flooring
Living room
- Description: Front
- Dimensions: 12x20
Heating
- Central, Gas
Cooling
- Central Air, Electric
Appliances
- Included: Dishwasher, Electric Water Heater, Disposal, Gas Range, Microwave
- Laundry: Gas Dryer Hookup, Laundry Room
Features
- Bedroom on Main Level, Ceiling Fan(s), Primary Downstairs, Window Treatments
- Flooring: Carpet, Linoleum, Vinyl
- Windows: Double Pane Windows
- Has fireplace: No
Interior area
- Total structure area: 1,537
- Total interior livable area: 1,537 sqft
Video & virtual tour
Property
Parking
- Total spaces: 4
- Parking features: Detached Carport, Open, RV Potential, RV Access/Parking
- Carport spaces: 4
- Has uncovered spaces: Yes
Features
- Stories: 1
- Patio & porch: Enclosed, Patio
- Exterior features: Out Building(s), Private Yard
- Fencing: Chain Link,Full,Pasture
Lot
- Size: 3.89 Acres
- Features: 1 to 5 Acres, Desert Landscaping, Landscaped
Details
- Additional structures: Guest House, Greenhouse, Outbuilding
- Parcel number: 1960123
- Zoning description: Horses Permitted,Single Family
- Horse amenities: Corral(s)
Construction
Type & style
- Home type: MobileManufactured
- Architectural style: One Story
- Property subtype: Manufactured Home, Single Family Residence
- Attached to another structure: Yes
Materials
- Roof: Asphalt
Condition
- Resale
- Year built: 2008
Utilities & green energy
- Electric: Photovoltaics None
- Sewer: Septic Tank
- Water: Community/Coop, Shared Well
- Utilities for property: Above Ground Utilities, Septic Available
Green energy
- Energy efficient items: Windows
Community & HOA
Community
- Subdivision: Amargosa Estates
HOA
- Has HOA: No
- Amenities included: None
Location
- Region: Amargosa Valley
Financial & listing details
- Price per square foot: $163/sqft
- Tax assessed value: $194,626
- Annual tax amount: $2,562
- Date on market: 11/3/2025
- Listing agreement: Exclusive Right To Sell
- Listing terms: Cash,Conventional,FHA,VA Loan
Estimated market value
Not available
Estimated sales range
Not available
$1,472/mo
Price history
| Date | Event | Price |
|---|---|---|
| 7/8/2026 | Contingent | $249,900$163/sqft |
Source:  LVR #2732213 Report a problem LVR #2732213 Report a problem | ||
| 6/11/2026 | Price change | $249,900-16.7%$163/sqft |
Source: LVR #2732213 Report a problem | ||
| 5/6/2026 | Price change | $299,900-2.9%$195/sqft |
Source: LVR #2732213 Report a problem | ||
| 4/10/2026 | Price change | $309,000-3.1%$201/sqft |
Source: LVR #2732213 Report a problem | ||
| 12/2/2025 | Price change | $319,000-1.8%$208/sqft |
Source: LVR #2732213 Report a problem | ||
| 11/3/2025 | Listed for sale | $324,900$211/sqft |
Source: LVR #2732213 Report a problem | ||
Public tax history
| Year | Property taxes | Tax assessment |
|---|---|---|
| 2025 | $2,343 +3% | $68,119 -7% |
| 2024 | $2,276 +3% | $73,213 +6.3% |
| 2023 | $2,210 +3% | $68,873 +10.3% |
| 2022 | $2,147 -1.7% | $62,445 +8.1% |
| 2021 | $2,185 +1.8% | $57,758 -2.2% |
| 2020 | $2,147 -1.7% | $59,069 -6.9% |
| 2019 | $2,185 +2.9% | $63,430 +27.9% |
| 2018 | $2,122 +14.8% | $49,610 +0.4% |
| 2017 | $1,849 +1.8% | $49,402 +0.2% |
| 2016 | $1,816 +6% | $49,289 +7.4% |
| 2015 | $1,714 | $45,911 +0.3% |
| 2014 | $1,714 | $45,773 +1.3% |
| 2013 | -- | $45,196 |
| 2012 | -- | $45,196 +5.6% |
| 2011 | -- | $42,816 -12% |
| 2010 | -- | $48,668 +10.3% |
| 2009 | -- | $44,106 |
Find assessor info on the county website
Monthly payment
Climate risks
Neighborhood: 89020
Nearby schools
GreatSchools rating
- 4/10Amargosa Valley Elementary SchoolGrades: PK-5Distance: 4.9 mi
- 4/10Amargosa Middle SchoolGrades: 6-8Distance: 4.9 mi
- 7/10Beatty High SchoolGrades: 9-12Distance: 30.5 mi
Schools provided by the listing agent
- Elementary: Amargosa Valley,Amargosa Valley
- Middle: Amargosa
- High: Beatty High School
Source: LVR. This data may not be complete. We recommend contacting the local school district to confirm school assignments for this home.
- $24,598-- bd-- ba-- sqft896 W Weiss Blvd, Amargosa Valley, NV 89020Off Market
- $14,0001.92 Acres939 W Robert Rd, Amargosa Valley, NV 89020Sold
- $11,9491.92 Acres971 W Robert Rd, Amargosa Valley, NV 89020Off Market
- $317,4004 bd2 ba2.2k sqft887 W Robert Rd, Amargosa Valley, NV 89020Off Market
- $19,515-- bd-- ba-- sqft856 W Weiss Blvd, Amargosa Valley, NV 89020Off Market
- $11,9491.922 Acres857 W Robert Rd, Amargosa Valley, NV 89020Off Market
- $12,0111.934 Acres816 W Weiss Blvd, Amargosa Valley, NV 89020Off Market
- $11,9491.922 Acres817 W Robert Rd, Amargosa Valley, NV 89020Off Market
A local agent can set up tours, give advice and negotiate with sellers.