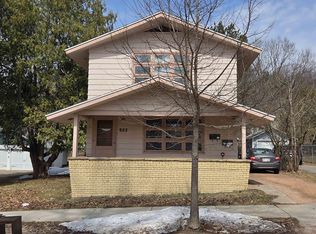
This property cannot be shown until August 6, 2026. Charming inside and out! This home has been very well maintained over the years and offers many original details. From the enclosed front porch to the back door, you will feel right at home. The large foyer welcomes your guests and plenty of room to enjoy their conversation in the living room which is also open to the formal dining room. The kitchen has been updated and offers many cabinets and countertop space plus a breakfast bar! The appliances are all included. The open concept floor plan to the family room allows for any cook to be part of the family conversation. There is also a bath and laundry room on the main floor for added convenience. The upper level offers 3 bedrooms with walk-in closets and a full bath. The basement is unfinished but offers a ton of storage. One will certainly enjoy relaxing on the freshly painted deck or soaking in the enclosed hot tub that is included with the home. Sellers have done so much to this home which include, refinishing the wood floors, added some new flooring, new range 2024, new dis
Contingent
$229,900
930 WASHINGTON STREET, Wausau, WI 54403
3beds
1,651sqft
Single Family Residence
Built in 1910
7,405 Square Feet Lot
$230,200 Zestimate®
$139/sqft
$-- HOA
What's special
Breakfast barLarge foyerEnclosed front porchFreshly painted deckNew flooring
- 22 days |
- 825 |
- 57 |
Zillow last checked:
Listing updated:
Listed by:
BRAD HARVEY Phone:715-571-2706,
REMAX EXCEL,
Karen Harvey 715-571-0027,
REMAX EXCEL
Source: WIREX MLS,MLS#: 22603726
Originating MLS: Central WI Board of REALTORS
Facts & features
Interior
Bedrooms & bathrooms
- Bedrooms: 3
- Bathrooms: 2
- Full bathrooms: 1
- 1/2 bathrooms: 1
Primary bedroom
- Level: Upper
- Area: 132
- Dimensions: 12 x 11
Bedroom 2
- Level: Upper
- Area: 121
- Dimensions: 11 x 11
Bedroom 3
- Level: Upper
- Area: 135
- Dimensions: 9 x 15
Dining room
- Level: Main
- Area: 132
- Dimensions: 11 x 12
Family room
- Level: Main
- Area: 192
- Dimensions: 12 x 16
Kitchen
- Level: Main
- Area: 140
- Dimensions: 10 x 14
Living room
- Level: Main
- Area: 132
- Dimensions: 11 x 12
Heating
- Natural Gas, Forced Air
Cooling
- Central Air
Appliances
- Included: Refrigerator, Range/Oven, Dishwasher, Microwave, Disposal, Washer, Dryer
Features
- Ceiling Fan(s), Cathedral/vaulted ceiling, Walk-In Closet(s), High Speed Internet
- Flooring: Carpet, Tile, Wood
- Windows: Window Coverings
- Basement: Unfinished,Sump Pump,Block,Stone
Interior area
- Total structure area: 1,651
- Total interior livable area: 1,651 sqft
- Finished area above ground: 1,651
- Finished area below ground: 0
Property
Parking
- Total spaces: 2
- Parking features: 2 Car, Detached, Garage Door Opener
- Garage spaces: 2
Features
- Levels: One and One Half
- Stories: 1
- Patio & porch: Deck
- Has spa: Yes
- Spa features: Heated
Lot
- Size: 7,405 Square Feet
Details
- Additional structures: Gazebo
- Parcel number: 29129073610088
- Zoning: Residential
Construction
Type & style
- Home type: SingleFamily
- Property subtype: Single Family Residence
Materials
- Vinyl Siding, Wood Siding
- Roof: Shingle
Condition
- 21+ Years
- New construction: No
- Year built: 1910
Utilities & green energy
- Sewer: Public Sewer
- Water: Public
- Utilities for property: Cable Available
Community & HOA
Community
- Security: Smoke Detector(s)
Location
- Region: Wausau
- Municipality: Wausau
Financial & listing details
- Price per square foot: $139/sqft
- Tax assessed value: $187,700
- Annual tax amount: $3,628
- Date on market: 8/3/2026
Estimated market value
Zestimate®
$230,200
Estimated sales range
$219,000 - $242,000
Rent Zestimate®
$1,586/mo
Price history
| Date | Event | Price |
|---|---|---|
| 8/10/2026 | Contingent | $229,900$139/sqft |
Source: | ||
| 8/3/2026 | Listed for sale | $229,900$139/sqft |
Source: | ||
Public tax history
| Year | Property taxes | Tax assessment |
|---|---|---|
| 2024 | $3,353 +41.5% | $187,700 +75.3% |
| 2023 | $2,370 -1.4% | $107,100 |
| 2022 | $2,404 -17.9% | $107,100 |
| 2021 | $2,928 -4.9% | $107,100 |
| 2020 | $3,078 +9.8% | $107,100 +18.5% |
| 2019 | $2,803 +20.6% | $90,400 |
| 2018 | $2,325 +3.7% | $90,400 |
| 2017 | $2,243 +2.8% | $90,400 |
| 2016 | $2,181 -2.5% | $90,400 |
| 2015 | $2,237 -4.6% | $90,400 -9% |
| 2014 | $2,345 +1% | $99,300 |
| 2013 | $2,322 -0.3% | $99,300 |
| 2012 | $2,330 -2.9% | $99,300 |
| 2011 | $2,399 -0.5% | $99,300 |
| 2010 | $2,412 +1.5% | $99,300 |
| 2009 | $2,375 +2.2% | $99,300 |
| 2008 | $2,325 +0.9% | $99,300 |
| 2007 | $2,305 +1.8% | $99,300 +11.7% |
| 2006 | $2,265 -0.2% | $88,900 |
| 2005 | $2,270 -1.8% | $88,900 |
| 2004 | $2,312 +9.9% | $88,900 +31.9% |
| 2003 | $2,104 +0.3% | $67,400 |
| 2002 | $2,098 +4.1% | $67,400 |
| 2000 | $2,016 | $67,400 |
Find assessor info on the county website
Monthly payment
Est. payment
Payment breakdown
Explore the cost of this home by adjusting the details. Changes won't be saved.Climate risks
Neighborhood: 54403
Nearby schools
GreatSchools rating
- 6/10Hawthorn Hills Elementary SchoolGrades: PK-5Distance: 0.5 mi
- 6/10Horace Mann Middle SchoolGrades: 6-8Distance: 1.7 mi
- 7/10East High SchoolGrades: 9-12Distance: 1.8 mi
Schools provided by the listing agent
- High: Wausau
- District: Wausau
Source: WIREX MLS. This data may not be complete. We recommend contacting the local school district to confirm school assignments for this home.
- $182,8005 bd1 ba-- sqft934 Washington St, Wausau, WI 54403Off Market
Save 
- $199,0003 bd2 ba-- sqft926 Washington St, Wausau, WI 54403Off Market
Save - $132,5002 bd2 ba1.2k sqft922 Washington St, Wausau, WI 54403Sold
Save 
- $195,2004 bd2 ba-- sqft938 Washington St, Wausau, WI 54403Off Market
Save - $96,9003 bd2 ba1.7k sqft933 Washington St, Wausau, WI 54403Sold
Save - $157,5005 bd2 ba-- sqft929 Washington St, Wausau, WI 54403Off Market
Save - $295,0003 bd2 ba2k sqft929 Jefferson St, Wausau, WI 54403Off Market
Save - $200,500-- bd-- ba-- sqft925 Washington St, Wausau, WI 54403Off Market
Save
A local agent can set up tours, give advice and negotiate with sellers.