Skip main navigation
For sale
  • $500,000

    930 Wayne Ave APT 610, Silver Spring, MD 20910

    2beds
    1,227sqft
    : 
    $3,929/mo
    Get pre-qualified
    Condominium
    Built in 2006
    -- sqft lot
    $-- Zestimate®
    $407/sqft
    $801/mo HOA

    What's special

    Walk-in closetBeautifully renovated kitchenFully renovated bathroomNew washer and dryerBright and spacious condominiumPrivate balconyWaterproof engineered bamboo flooring
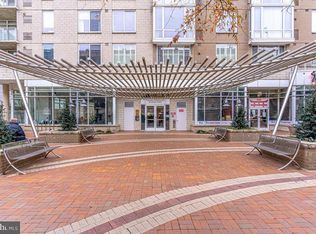
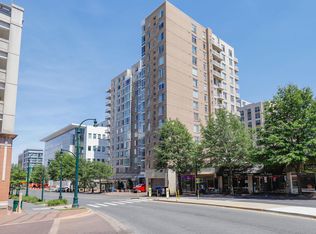
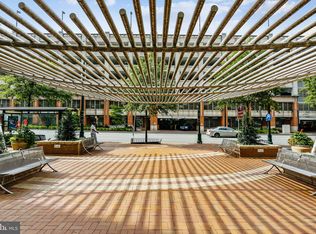
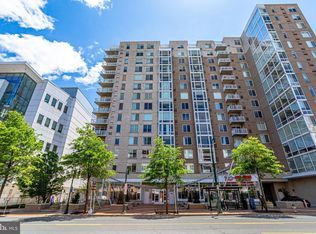
    Enjoy stylish, convenient living in the heart of Downtown Silver Spring at The Crescent. This bright and spacious condominium offers an inviting open layout, thoughtful updates, private outdoor space, and garage parking—all just moments from the neighborhood’s dining, shopping, entertainment, and Metro. The beautifully renovated kitchen, updated in 2023, opens seamlessly to the living and dining areas and features a large center island that creates a natural gathering place for entertaining or casual everyday living. Waterproof engineered bamboo flooring, installed throughout the main living areas, kitchen, and hallway in 2023, adds warmth and continuity to the space. Step outside to the private balcony for morning coffee, fresh air, or a quiet place to unwind. The generous primary suite features a walk-in closet and a fully renovated bathroom completed in 2022, with a beautifully tiled, low step-in shower. The primary bedroom HVAC was replaced in May 2022, and the thermostats were updated in June 2023. A second bedroom with its own walk-in closet provides excellent flexibility for guests, a home office, or additional living space. Additional improvements include a new washer and dryer installed in 2022 and a dishwasher replaced in December 2025. One designated garage parking space conveys with the property. The Crescent is a pet-friendly building with on-site management and amenities that include a fitness center, billiard room, and resident lounge. Ideally situated in vibrant Downtown Silver Spring, the building is close to Whole Foods, Safeway, restaurants, cafés, entertainment, and the Silver Spring Metro, offering an exceptional combination of comfort, convenience, and urban living.
    18 hours
    |
    93
    |
    8
    |

    Zillow last checked:

    Listing updated:

    Listed by:

    Mansour Abu-Rahmeh 202-423-8332,

    TTR Sotheby's International Realty 202-234-3344,

    Co-Listing Agent: Mary Kathryn Frazier 202-297-2417,

    TTR Sotheby's International Realty

    Source: Bright MLS,MLS#: MDMC2249452MLS Logo

      Facts & features

      Interior

      Bedrooms & bathrooms
      • Bedrooms: 2
      • Bathrooms: 2
      • Full bathrooms: 2
      • Main level bathrooms: 2
      • Main level bedrooms: 2
      Basement
      • Area: 0
      Heating
      • Forced Air, Natural Gas
      Cooling
      • Central Air, Electric
      Appliances
      • Included: Gas Water Heater
      • Laundry: Dryer In Unit, Washer In Unit, In Unit
      Features
      • Has basement: No
      • Has fireplace: No
      Interior area
      • Total structure area: 1,227
      • Total interior livable area: 1,227 sqft
      • Finished area above ground: 1,227
      • Finished area below ground: 0

      Property

      Parking
      • Total spaces: 1
      • Parking features: Underground, Garage
      • Garage spaces: 1
      Accessibility
      • Accessibility features: Accessible Hallway(s), Accessible Elevator Installed
      Features
      • Levels: One
      • Stories: 1
      • Exterior features: Balcony
      • Pool features: None
      Details
      • Additional structures: Above Grade, Below Grade
      • Parcel number: 161303579348
      • Zoning: CR7.0
      • Special conditions: Standard

      Construction

      Type & style
      • Home type: Condo
      • Architectural style: Contemporary
      • Property subtype: Condominium
      • Attached to another structure: Yes
      Materials
      • Brick, Concrete
      Condition
      • New construction: No
      • Year built: 2006

      Utilities & green energy

      • Sewer: Public Septic, Public Sewer
      • Water: Public

      Community & HOA

      Community
      • Condo and coop fee: $801 monthly
      • Subdivision: Downtown Silver Spring
      HOA
      • Has HOA: No
      • Amenities included: Elevator(s), Common Grounds, Fitness Center, Party Room
      • Services included: Common Area Maintenance, Maintenance Structure, Maintenance Grounds, Management, Parking Fee, Reserve Funds, Sewer, Snow Removal, Trash, Water
      Location
      • Region: Silver Spring

      Financial & listing details

      • Price per square foot: $407/sqft
      • Tax assessed value: $445,000
      • Annual tax amount: $5,265
      • Date on market: 8/11/2026
      • Listing agreement: Exclusive Right To Sell
      • Listing terms: Cash,Conventional,FHA,VA Loan
      • Ownership: Condominium

        Estimated market value

        Not available

        Estimated sales range

        Not available

        Not available

        Price history

        DateEventPrice
        8/11/2026Listed for sale$500,000+12.4%$407/sqft
        Source: Bright MLS #MDMC2249452 Report a problem
        3/14/2022Sold$445,000-0.9%$363/sqft
        Source: Public Record Report a problem
        11/19/2021Pending sale$449,000$366/sqft
        Source: Bright MLS #MDMC2017884 Report a problem
        11/1/2021Contingent$449,000$366/sqft
        Source: Bright MLS #MDMC2017884 Report a problem
        9/30/2021Listed for sale$449,000-5.5%$366/sqft
        Source: Bright MLS #MDMC2017884 Report a problem
        9/17/2021Listing removed$475,000$387/sqft
        Source: Bright MLS #MDMC2007404 Report a problem
        7/23/2021Listed for sale$475,000+10.5%$387/sqft
        Source: Bright MLS #MDMC2007404 Report a problem
        2/13/2018Listing removed$2,050$2/sqft
        Source: Weichert Realtors Report a problem
        1/19/2018Price change$2,050-2.1%$2/sqft
        Source: Weichert Realtors Report a problem
        1/10/2018Listed for rent$2,095$2/sqft
        Source: Weichert, Realtors #1004436081 Report a problem
        11/1/2015Listing removed$430,000$350/sqft
        Source: Redfin Corp #MC8732168 Report a problem
        9/23/2015Price change$430,000-6.5%$350/sqft
        Source: Redfin Corp #MC8732168 Report a problem
        8/28/2015Listed for sale$459,900+5.2%$375/sqft
        Source: Redfin Corp #MC8732168 Report a problem
        3/19/2007Sold$437,185$356/sqft
        Source: Public Record Report a problem

        Public tax history

        YearProperty taxesTax assessment
        2025$4,573 -16.3%$445,000 -4.3%
        2024$5,465 -0.1%$465,000
        2023$5,469 +4.3%$465,000
        2022$5,243 +0.1%$465,000
        2021$5,238 +3.3%$465,000 +3.3%
        2020$5,072 +7.2%$450,000 +7.1%
        2019$4,732 -0.2%$420,000
        2018$4,741 +5.3%$420,000 +8.6%
        2017$4,502 +19.2%$386,667 +9.4%
        2016$3,778 $353,333 +10.4%
        2015$3,778 $320,000 +2.1%
        2014$3,778 $313,333 +2.2%
        2013-- $306,667 +2.2%
        2012-- $300,000
        2011-- $300,000
        2010-- $300,000 -21.1%
        2009-- $380,000 +16.8%
        2008-- $325,332
        2007-- --
        Find assessor info on the county website

        Monthly payment

        Est. payment

        Payment breakdown

        Explore the cost of this home by adjusting the details. Changes won't be saved.
        All calculations are estimates and provided by Zillow, Inc. for informational purposes only. Actual amounts may vary.
        HOA fees may include property taxes on listings classified as Co-Ops. Contact the listing agent and/or owner for fee details.
        See how much you could borrow to make a competitive offer.

        Climate risks

        Neighborhood: Downtown

        Getting around

        100 / 100
        Walker's Paradise
        87 / 100
        Excellent Transit
        86 / 100
        Very Bikeable

        Nearby schools

        GreatSchools rating
        Schools provided by the listing agent
        • District: Montgomery County Public Schools

        Source: Bright MLS. This data may not be complete. We recommend contacting the local school district to confirm school assignments for this home.

        A local agent can set up tours, give advice and negotiate with sellers.

        Browse local experts

        Similar homes