Showings start on Tuesday 8/11. Beautiful Merrimont listing! Custom features throughout including elegant formal rooms with 9’ ceilings, stunning great room overlooking stone terrace and idyllic swimming pool. Main level offers three large bedrooms including large primary with multiple closets, bath, and access to pool. Upstairs has 2 large bedrooms and an updated buddy bath plus huge unfinished, floored attic space for expansion or storage. Large kitchen with convenient access to double garage, separate laundry room and backstairs to mid-century modern inspired game room and half bath. The unfinished basement offers excellent storage or workshop space with another half bath. Situated on a lovely wooded lot with mature landscaping and privacy.
Pending
$1,295,000
930 Wellington Rd, Winston Salem, NC 27106
5beds
4,952sqft
Stick/Site Built, Residential, Single Family Residence
Built in 1966
0.53 Acres Lot
$-- Zestimate®
$--/sqft
$-- HOA
What's special
Separate laundry roomHalf bathIdyllic swimming pool
- 51 days
- 154
- 3
Likely to sell faster than
Zillow last checked:
Listing updated:
Listed by:
Zach Matthews 336-705-4459,
Leonard Ryden Burr Real Estate
Source: Triad MLS,MLS#: 1230028
Facts & features
Interior
Bedrooms & bathrooms
- Bedrooms: 5
- Bathrooms: 4
- Full bathrooms: 3
- 1/2 bathrooms: 1
- Main level bathrooms: 2
Primary bedroom
- Level: Main
- Dimensions: 12.5 x 15.42
Bedroom 2
- Level: Main
- Dimensions: 15.83 x 11.75
Bedroom 3
- Level: Main
- Dimensions: 12 x 13.08
Bedroom 4
- Level: Second
- Dimensions: 11.75 x 15.42
Bedroom 5
- Level: Second
- Dimensions: 12.67 x 15.42
Bonus room
- Level: Second
- Dimensions: 20.33 x 16.75
Den
- Level: Main
- Dimensions: 14.58 x 15.58
Dining room
- Level: Main
- Dimensions: 14.58 x 12.75
Entry
- Level: Main
- Dimensions: 6.58 x 9.25
Game room
- Level: Second
- Dimensions: 16 x 11
Great room
- Level: Main
- Dimensions: 19.33 x 30
Kitchen
- Level: Main
- Dimensions: 19.33 x 18.67
Laundry
- Level: Main
- Dimensions: 10.25 x 6
Living room
- Level: Main
- Dimensions: 21.08 x 15.58
Office
- Level: Main
- Dimensions: 12.92 x 11.92
Heating
- Forced Air, Multiple Systems, Natural Gas
Cooling
- Central Air, Zoned, Multi Units
Appliances
- Included: Dishwasher, Free-Standing Range, Electric Water Heater, Gas Water Heater
- Laundry: Dryer Connection, Main Level, Washer Hookup
Features
- Great Room, Built-in Features, Dead Bolt(s), Kitchen Island, Pantry, Separate Shower, Vaulted Ceiling(s), Wet Bar
- Flooring: Carpet, Tile, Vinyl, Wood
- Basement: Unfinished, Basement
- Attic: Floored,Walk-In
- Number of fireplaces: 2
- Fireplace features: Den, Living Room
Interior area
- Total structure area: 5,806
- Total interior livable area: 4,952 sqft
- Finished area above ground: 4,952
Property
Parking
- Total spaces: 2
- Parking features: Driveway, Garage, Paved, Garage Door Opener, Attached, Garage Faces Side
- Attached garage spaces: 2
- Has uncovered spaces: Yes
Features
- Levels: One and One Half
- Stories: 1
- Patio & porch: Porch
- Exterior features: Lighting
- Pool features: In Ground
- Fencing: Fenced
Lot
- Size: 0.53 Acres
- Features: City Lot, Secluded, Not in Flood Zone
Details
- Additional structures: Storage
- Parcel number: 6816626693
- Zoning: RS12
- Special conditions: Owner Sale
Construction
Type & style
- Home type: SingleFamily
- Architectural style: Ranch
- Property subtype: Stick/Site Built, Residential, Single Family Residence
Materials
- Brick, Wood Siding
Condition
- Year built: 1966
Utilities & green energy
- Sewer: Public Sewer
- Water: Public
Community & HOA
Community
- Subdivision: Buena Vista
HOA
- Has HOA: No
Location
- Region: Winston Salem
Financial & listing details
- Tax assessed value: $973,300
- Annual tax amount: $10,728
- Date on market: 8/6/2026
- Cumulative days on market: 25 days
- Listing agreement: Exclusive Right To Sell
- Exclusions: Living Room And Dining Room Light Fixtures Do Not Convey.
Estimated market value
Not available
Estimated sales range
Not available
Not available
Price history
| Date | Event | Price |
|---|---|---|
| 8/17/2026 | Pending sale | $1,295,000 |
Source:  Triad MLS #1230028 Report a problem Triad MLS #1230028 Report a problem | ||
| 8/6/2026 | Listed for sale | $1,295,000+119.7% |
Source: Triad MLS #1230028 Report a problem | ||
| 12/21/2017 | Sold | $589,528-9.2% |
Source: Triad MLS #832210 Report a problem | ||
| 12/16/2017 | Pending sale | $649,000$131/sqft |
Source: Leonard Ryden Burr Real Estate #832210 Report a problem | ||
| 8/25/2017 | Price change | $649,000-5.3%$131/sqft |
Source: Leonard Ryden Burr Real Estate #832210 Report a problem | ||
| 7/27/2017 | Price change | $685,000-13.8%$138/sqft |
Source: Leonard Ryden Burr Real Estate #832210 Report a problem | ||
| 5/22/2017 | Price change | $795,000-6.4%$161/sqft |
Source: Leonard Ryden Burr Real Estate #832210 Report a problem | ||
| 4/27/2017 | Listed for sale | $849,000$171/sqft |
Source: Leonard Ryden Burr Real Estate #832210 Report a problem | ||
Public tax history
| Year | Property taxes | Tax assessment |
|---|---|---|
| 2025 | $10,728 +14% | $973,300 +45% |
| 2024 | $9,414 +4.8% | $671,100 |
| 2023 | $8,985 +1.9% | $671,100 |
| 2022 | $8,817 +1.8% | $671,100 |
| 2021 | $8,659 -0.1% | $671,100 +6.9% |
| 2020 | $8,668 -0.7% | $627,700 |
| 2019 | $8,731 +5.3% | $627,700 |
| 2018 | $8,291 | $627,700 +10.7% |
| 2016 | $8,291 +12.8% | $567,226 |
| 2015 | $7,351 +3.1% | $567,226 |
| 2014 | $7,129 | $567,226 |
| 2013 | -- | $567,226 -2.2% |
| 2012 | -- | $580,118 |
| 2011 | -- | $580,118 |
| 2010 | -- | $580,118 |
| 2009 | -- | $580,118 +5.6% |
| 2008 | -- | $549,175 |
| 2007 | -- | $549,175 |
| 2006 | -- | $549,175 |
| 2005 | -- | -- |
| 2004 | -- | $483,299 |
| 2003 | -- | $483,299 |
| 2002 | -- | $483,299 |
| 2001 | -- | $483,299 +9.7% |
| 2000 | -- | $440,466 |
Find assessor info on the county website
Monthly payment
Est. payment
Payment breakdown
Explore the cost of this home by adjusting the details. Changes won't be saved.Climate risks
Neighborhood: Merrimont
- $835,0004 bd4 ba3.4k sqft936 Wellington Rd, Winston Salem, NC 27106Off Market
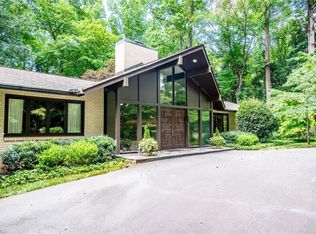
- $871,4004 bd3 ba2.7k sqft920 Wellington Rd, Winston Salem, NC 27106Off Market
- $828,8004 bd4 ba3.2k sqft901 Goodwood Rd, Winston Salem, NC 27106Off Market
- $970,0005 bd3 ba3.6k sqft905 Goodwood Rd, Winston Salem, NC 27106Off Market
Similar homes
- $995,0005 bd5 ba6k sqft2862 Robinhood Rd, Winston Salem, NC 27106For Sale
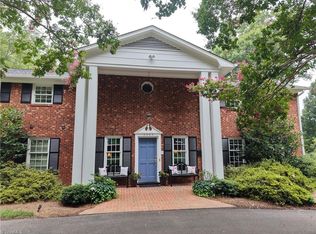
 MLS ID #1236939, Debbie DeBruhl Burns. Triad MLS
 - $1,285,0004 bd7 ba5.2k sqft2822 Lazy Ln, Winston Salem, NC 27106For Sale
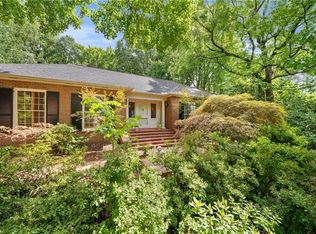 MLS ID #1234366, Nancy Huber. Triad MLS
 - $1,325,0005 bd5 ba5.3k sqft5330 Summer Hill Ln, Winston Salem, NC 27106For Sale
 MLS ID #1235285, Jessica Zombek Ferris. Triad MLS
 - $1,299,9004 bd4 ba4k sqft5360 Summer Hill Ln, Winston Salem, NC 27106For Sale
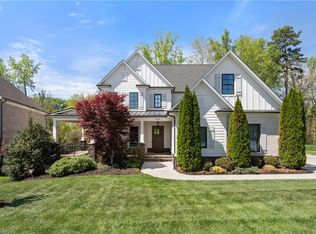 MLS ID #1215437, Holly Prillaman. Triad MLS
 - $795,9004 bd4 ba3.1k sqft1039 Kenleigh Cir, Winston Salem, NC 27106For SaleMLS ID #1230040, Paul Stewart McGill. Triad MLS
- $1,250,0005 bd6 ba6.9k sqft4650 Cherryhill Ln, Winston Salem, NC 27106For SaleMLS ID #1215673, Henry Edwards. Triad MLS
- $1,175,0005 bd6 ba5.8k sqft2785 Spicewood Trails Ln, Winston Salem, NC 27106For SaleMLS ID #1225176, Susan Miller. Triad MLS
- $1,695,0004 bd5 ba3.6k sqft628 Roslyn Rd, Winston Salem, NC 27104For SaleMLS ID #1236342, Clare Fader. Triad MLS
- $1,060,0005 bd6 ba5.2k sqft131 Wing Haven Cir, Winston Salem, NC 27106For SaleMLS ID #1226011, Amy Didier. Triad MLS
- $1,280,0005 bd6 ba4.8k sqft1765 Gyro Dr, Winston Salem, NC 27127For SaleMLS ID #1223949, Aaron Randall. Triad MLS
- $1,125,0004 bd3 ba3.3k sqft4090 Carriage Manor Cv, Winston Salem, NC 27106For SaleMLS ID #1215556, Sheila Mays. Triad MLS
- $969,5004 bd5 ba3.6k sqft5460 Brookberry Farm Rd, Winston Salem, NC 27106For SaleMLS ID #1235677, Chad Meredith. Triad MLS
- $1,075,0004 bd4 ba3.8k sqft4818 Summer Hill Way, Winston Salem, NC 27106For SaleMLS ID #1223567, Susan Miller. Triad MLS
- $1,490,0003 bd5 ba5.3k sqft5400 Dartmoor St, Winston Salem, NC 27106For SaleMLS ID #1223875, Alison Sink. Triad MLS
- $830,0005 bd5 ba3.8k sqft347 Friendship Cir, Winston Salem, NC 27106For SaleMLS ID #1227259, Katie Trenerowski. Triad MLS
- $738,0005 bd4 ba3.8k sqft4610 Century Oaks Ln, Winston Salem, NC 27106For SaleMLS ID #1234740, Christine Wilkerson. Triad MLS
- $1,195,0005 bd5 ba5.2k sqft191 Wellsprings Ct, Pfafftown, NC 27040For SaleMLS ID #1235810, Lisa Parrish. Triad MLS
- $900,0004 bd4 ba4.1k sqft3763 Sandalwood Ln, Winston Salem, NC 27106For SaleMLS ID #1219116, Heather Bowen. Triad MLS
- $990,0004 bd7 ba6.2k sqft235 Fox Lake Ct, Winston Salem, NC 27106For SaleMLS ID #1214545, Kim Adams. Triad MLS
- $749,0005 bd5 ba4.5k sqft4105 Willow Knoll Ln, Winston Salem, NC 27106For SaleMLS ID #1233362, Maria Chrysson. Triad MLS
