Skip main navigation
Pending
  • $350,000

    930 Westminster Ave, Hanover, PA 17331

    4beds
    1,848sqft
    : 
    Loading
    Get pre-qualified
    Single Family Residence
    Built in 1972
    0.34 Acres Lot
    $-- Zestimate®
    $189/sqft
    $-- HOA

    What's special

    Quartz counterBrick beautyExtra blacktop drivewayFreshly paintedLaminated flooringBeautiful kitchen
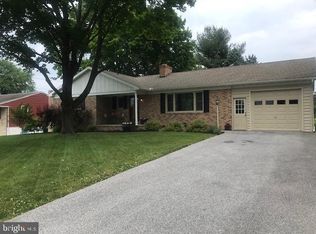
    YOU GOTTA CHECK OUT MY NEW LISTING...THIS BRICK BEAUTY HAS SO MANY RENOVATIONS!!! YOU'LL BE HAPPY TO KNOW THE ROOF WAS REPLACED IN 2025 & THE WNDOWS ARE TILT IN FOR EASY CLEANING & INSULATED. THE BEAUTIFUL KITCHEN IS COMPLIMENTED WITH ALL NEWER SS APPLIANCES, QUARTZ COUNTER & LAMINATED FLOORING. ALL THE FLOORING ON THE UPPER LEVEL HAS BEEN REPLACED & FRESHLY PAINTED. THERE IS AN AMAZING GREAT ROOM, IDEAL FOR LARGE GATHERINGS & YES ITS HEATED W/GAS HEAT & IS ALSO PERFECT W/ALL THE WINDOWS FOR AN AMAZING BREEZE OVERLOOKING THE MANICURED BACKYARD, TREES & OPEN SPACE. THE LOWER LEVEL (YOU CAN SELECT YOUR NEW FLOORING WITH THE $3,000 ALLOWANCE THE SELLER IS GIVING AT SETTLEMENT)...& BOOM YOU HAVE ANOTHER GORGEOUS ROOM W/GAS FIREPLACE & BAR - AGAIN GREAT FOR LARGE GATHERINGS* THERE IS A 4TH BEDROOMS W/A WINDOW A/C B/C THAT PERSON LIKES IT COOL...THE COMBINED 2ND BATH & LAUNDRY IS SHARED & CAN BE UPDATED AT YOUR LEISURE. THIS HOME IS DIRECTLY ACROSS THE STEET FROM SOUTH HILLS GOLF COURSE...SO ENJOY YOUR FRONT PORCH VIEWS OR GET IN THE GAME! GREAT LOCATION W/EASY ACCESS FOR MD COMMUTERS & THIS HOME BOASTS ABOUT 1850 SQ FT (FINISHED. OH DID I MENTION THE GARAGE IS OVERSIZED W/PLENTY OF ROOM & EXTRA BLACKTOP DRIVEWAY...MAKE YOUR APPT TODAY
    39 days
    |
    118
    |
    0
    |

    Likely to sell faster than

    Zillow last checked:

    Listing updated:

    Listed by:

    Robin Mede-Butt 717-451-4447,

    Iron Valley Real Estate Hanover (717) 797-2777

    Source: Bright MLS,MLS#: PAYK2103918MLS Logo

      Facts & features

      Interior

      Bedrooms & bathrooms
      • Bedrooms: 4
      • Bathrooms: 2
      • Full bathrooms: 2
      • Main level bathrooms: 1
      • Main level bedrooms: 3
      Rooms
      • Room types: Living Room, Bedroom 2, Bedroom 3, Bedroom 4, Kitchen, Family Room, Bedroom 1, Sun/Florida Room, Bathroom 2, Full Bath
      Bedroom 1
      • Features: Flooring - Carpet, Ceiling Fan(s)
      • Level: Main
      • Area: 180 Square Feet
      • Dimensions: 12 X 15
      Bedroom 2
      • Features: Ceiling Fan(s), Flooring - Carpet
      • Level: Main
      • Area: 130 Square Feet
      • Dimensions: 10 X 13
      Bedroom 3
      • Features: Flooring - Carpet
      • Level: Main
      • Area: 90 Square Feet
      • Dimensions: 9 X 10
      Bedroom 4
      • Features: Flooring - Carpet
      • Level: Lower
      • Area: 180 Square Feet
      • Dimensions: 12 X 15
      Bathroom 2
      • Level: Lower
      • Area: 54 Square Feet
      • Dimensions: 6 X 9
      Family room
      • Features: Fireplace - Gas, Flooring - Carpet
      • Level: Lower
      • Area: 729 Square Feet
      • Dimensions: 27 X 27
      Other
      • Features: Flooring - Laminated
      • Level: Main
      • Area: 66 Square Feet
      • Dimensions: 6 X 11
      Kitchen
      • Features: Ceiling Fan(s), Countertop(s) - Quartz, Dining Area, Double Sink, Flooring - Laminate Plank, Eat-in Kitchen, Kitchen - Gas Cooking
      • Level: Main
      • Area: 220 Square Feet
      • Dimensions: 11 X 20
      Living room
      • Features: Flooring - Carpet
      • Level: Main
      • Area: 255 Square Feet
      • Dimensions: 15 X 17
      Other
      • Features: Flooring - Carpet, Ceiling Fan(s)
      • Level: Main
      • Area: 672 Square Feet
      • Dimensions: 28 X 24
      Heating
      • Hot Water, Natural Gas
      Cooling
      • Central Air, Electric
      Appliances
      • Included: Dishwasher, Dryer, Extra Refrigerator/Freezer, Washer, Microwave, Self Cleaning Oven, Oven/Range - Gas, Refrigerator, Stainless Steel Appliance(s), Gas Water Heater
      • Laundry: Lower Level
      Features
      • Bar, Ceiling Fan(s), Dining Area, Entry Level Bedroom, Eat-in Kitchen, Bathroom - Stall Shower, Bathroom - Walk-In Shower, Combination Kitchen/Dining, Family Room Off Kitchen, Open Floorplan, Kitchen - Table Space, Upgraded Countertops
      • Flooring: Laminate, Carpet
      • Doors: Insulated
      • Windows: Insulated Windows, Replacement
      • Basement: Full,Garage Access,Improved,Interior Entry,Exterior Entry,Side Entrance,Walk-Out Access
      • Number of fireplaces: 1
      • Fireplace features: Gas/Propane
      Interior area
      • Total structure area: 1,848
      • Total interior livable area: 1,848 sqft
      • Finished area above ground: 1,848

      Property

      Parking
      • Total spaces: 2
      • Parking features: Garage Faces Side, Garage Door Opener, Built In, Oversized, Asphalt, Attached, Driveway, Off Street
      • Attached garage spaces: 2
      • Has uncovered spaces: Yes
      Accessibility
      • Accessibility features: None
      Features
      • Levels: Bi-Level,Split Foyer,Two
      • Stories: 2
      • Exterior features: Lighting
      • Pool features: None
      • Has view: Yes
      • View description: Golf Course
      Lot
      • Size: 0.34 Acres
      • Features: Front Yard, Landscaped, Rear Yard, Suburban
      Details
      • Additional structures: Above Grade, Below Grade
      • Parcel number: 44000CD0085J000000
      • Zoning: RESIDENTIAL
      • Zoning description: Residential R15
      • Special conditions: Standard

      Construction

      Type & style
      • Home type: SingleFamily
      • Architectural style: Ranch/Rambler
      • Property subtype: Single Family Residence
      Materials
      • Vinyl Siding
      • Foundation: Concrete Perimeter
      • Roof: Architectural Shingle
      Condition
      • Very Good
      • New construction: No
      • Year built: 1972

      Utilities & green energy

      • Electric: Circuit Breakers
      • Sewer: Public Sewer
      • Water: Public

      Community & HOA

      Community
      • Security: Main Entrance Lock, Smoke Detector(s)
      • Subdivision: South Hills
      HOA
      • Has HOA: No
      • Amenities included: None
      • Services included: None
      Location
      • Region: Hanover
      • Municipality: PENN TWP

      Financial & listing details

      • Price per square foot: $189/sqft
      • Tax assessed value: $176,780
      • Annual tax amount: $6,238
      • Date on market: 5/29/2026
      • Listing agreement: Exclusive Right To Sell
      • Listing terms: Cash,Conventional,FHA,VA Loan
      • Inclusions: All Kitchen Appliances, Washer, Dryer, Extra Frig In Lower Level, 4 Bar Stools
      • Ownership: Fee Simple
      • Road surface type: Black Top

        Estimated market value

        Not available

        Estimated sales range

        Not available

        Not available

        Price history

        DateEventPrice
        6/8/2026Pending sale$350,000$189/sqft
        Source: Bright MLS #PAYK2103918 Report a problem
        6/4/2026Contingent$350,000$189/sqft
        Source: Bright MLS #PAYK2103918 Report a problem
        5/29/2026Listed for sale$350,000+73.3%$189/sqft
        Source: Bright MLS #PAYK2103918 Report a problem
        7/2/2018Sold$202,000-1.4%$109/sqft
        Source: Public Record Report a problem
        5/18/2018Pending sale$204,900$111/sqft
        Source: RE/MAX QUALITY SERVICE INC #1001176604 Report a problem
        5/11/2018Listed for sale$204,900-88.7%$111/sqft
        Source: RE/MAX Quality Service #1001176604 Report a problem
        7/13/2004Sold$1,820,000$985/sqft
        Source: Public Record Report a problem

        Public tax history

        YearProperty taxesTax assessment
        2025$5,957 $176,780
        2024$5,957 $176,780
        2023$5,957 +10.1%$176,780
        2022$5,413 -2.5%$176,780
        2021$5,549 +2.5%$176,780
        2020$5,413 +2%$176,780
        2019$5,309 +1.3%$176,780
        2018$5,239 +228.9%$176,780
        2017$1,593 $176,780
        2016-- $176,780
        2015-- $176,780
        2014-- $176,780
        2013-- $176,780
        2012-- $176,780
        2011-- $176,780
        2010-- $176,780
        2009-- $176,780
        2008-- $176,780
        2007-- $176,780
        2006-- $176,780 +17.6%
        2005-- $150,320
        2004-- $150,320
        2003-- $150,320
        2002-- $150,320
        2000-- $150,320
        1999-- $150,320

        Find assessor info on the county website

        Monthly payment

        Est. payment

        Payment breakdown

        Explore the cost of this home by adjusting the details. Changes won't be saved.
        All calculations are estimates and provided by Zillow, Inc. for informational purposes only. Actual amounts may vary.
        HOA fees may include property taxes on listings classified as Co-Ops. Contact the listing agent and/or owner for fee details.
        Mortgage interest rates are dependent on a number of factors, including credit score, down payment, and repayment length. Interest rate data provided by Zillow Group Marketplace, Inc. as of 1/1/1970 from various mortgage lenders with which we have lead or other similar arrangements; the Estimated Payment is an average of those rates.
        See how much you could borrow to make a competitive offer.

        Climate risks

        Neighborhood: 17331

        Getting around

        12 / 100
        Car-Dependent
        24 / 100
        Somewhat Bikeable

        Nearby schools

        GreatSchools rating
        Schools provided by the listing agent
        • Middle: Emory H Markle
        • High: South Western
        • District: South Western

        Source: Bright MLS. This data may not be complete. We recommend contacting the local school district to confirm school assignments for this home.

        A local agent can set up tours, give advice and negotiate with sellers.

        A local lender can help you make sure your offer is ready when you are.

        Browse local experts

        Similar homes

        Skip to the end of the carouselSkip to the beginning of the carousel