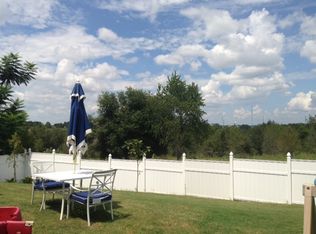
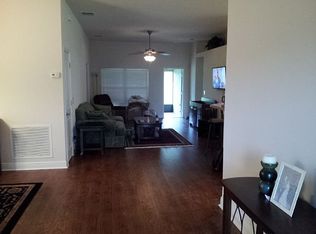
This beautifully maintained 3-bedroom, 2-bath home with a den/office and formal dining room is full of designer upgrades and is truly move-in ready! Need a 4th bedroom? The versatile den can easily be converted or used as an additional bedroom. Major updates include a new roof with transferable warranty(2023), new energy-efficient windows (2024), and updated flooring in the home (2024) — giving you peace of mind and a fresh, modern feel. You are welcomed by a cozy covered front porch, complete with ceiling fans for year-round comfort. Inside, the open-concept layout is perfect for both family living and entertaining, highlighted by a gourmet kitchen featuring stunning granite countertops, sleek 42” dark wood cabinets, and stainless steel appliances. The spacious master suite is a true retreat with a tray ceiling, dual walk-in closets, and a luxurious bath complete with a walk-in shower, garden tub, and dual vanities. You’ll appreciate the crown molding, plantation shutters, designer fixtures, and elegant 18” ceramic tile in the main living areas. Enjoy Florida living with pavered driveway and walkways, and relax in your screened-in lanai overlooking a fenced backyard designed for outdoor living. Located in desirable Highland Oaks, this home offers an easy commute to the turnpike while still being just minutes from the Chain of Lakes, community parks, and bike trails. This home is not only beautiful and well-kept — it’s ready for YOU to call it HOME! Book your private showing today!!
Sold for $399,000
$399,000
930 Willow Oak Loop, Minneola, FL 34715
3beds
2,088sqft
Single Family Residence
Built in 2006
8,250 Square Feet Lot
$397,800 Zestimate®
$191/sqft
$2,354 Estimated rent
Home value
$397,800
Estimated sales range
Not available
$2,354/mo
Zestimate® history
Owner options
List your home for rent
$2,354/mo
Rent Zestimate®
Find your next renter with Zillow Rental Manager. Plus, with online applications, you can quickly screen prospective tenants – for free.
$2,354/mo
Rent Zestimate®
Refinance and save
$2,677/mo
Est. payment
Refinancing to a lower rate could help reduce your monthly payments and save thousands over the life of the loan.
$2,677/mo
Est. payment
Explore your selling options
Work with a Zillow partner agent
Leverage their expertise and Zillow's premium Showcase listings to get your home seen by more buyers.
Get startedList with your own agent
Get your home in front of millions of buyers by listing it on Zillow.
Learn how to do itSell it yourself
Take full control of how buyers see your home on Zillow by listing For Sale by Owner (FSBO).
List your homeWhat's special
Screened-in lanaiStunning granite countertopsSpacious master suiteLuxurious bathOpen-concept layoutFenced backyardCozy covered front porch
Zillow last checked:
Listing updated:
Listing Provided by:
Tami Klingenberg 407-463-1178,
COMPASS FLORIDA LLC 407-203-9441
Bought with:
Mackenzie Barton, 3582083
MEMARPOURI REALTY LLC
Source: Stellar MLS,MLS#: O6318857 Originating MLS: Orlando Regional
Originating MLS: Orlando Regional
Facts & features
Interior
Bedrooms & bathrooms
- Bedrooms: 3
- Bathrooms: 2
- Full bathrooms: 2
Primary bedroom
- Features: Walk-In Closet(s)
- Level: First
- Area: 221 Square Feet
- Dimensions: 13x17
Bedroom 2
- Features: Built-in Closet
- Level: First
- Area: 132 Square Feet
- Dimensions: 12x11
Bedroom 3
- Features: Walk-In Closet(s)
- Level: First
- Area: 168 Square Feet
- Dimensions: 12x14
Dining room
- Level: First
- Area: 144 Square Feet
- Dimensions: 12x12
Great room
- Level: First
- Area: 384 Square Feet
- Dimensions: 24x16
Kitchen
- Level: First
- Area: 168 Square Feet
- Dimensions: 12x14
Office
- Level: First
- Area: 132 Square Feet
- Dimensions: 11x12
Heating
- Central
Cooling
- Central Air
Appliances
- Included: Dishwasher, Microwave, Range, Refrigerator
- Laundry: Laundry Room
Features
- Ceiling Fan(s), Crown Molding, High Ceilings, Kitchen/Family Room Combo, Open Floorplan, Split Bedroom, Stone Counters, Walk-In Closet(s)
- Flooring: Laminate, Tile
- Windows: Window Treatments
- Has fireplace: No
Interior area
- Total structure area: 2,936
- Total interior livable area: 2,088 sqft
Property
Parking
- Total spaces: 2
- Parking features: Garage Door Opener
- Attached garage spaces: 2
- Details: Garage Dimensions: 20x20
Features
- Levels: One
- Stories: 1
- Patio & porch: Covered, Front Porch
- Exterior features: Irrigation System, Private Mailbox, Sidewalk
- Fencing: Vinyl
Lot
- Size: 8,250 sqft
- Features: Landscaped, Sidewalk
- Residential vegetation: Trees/Landscaped
Details
- Parcel number: 012225080200012700
- Zoning: RSF-2
- Special conditions: None
Construction
Type & style
- Home type: SingleFamily
- Architectural style: Patio
- Property subtype: Single Family Residence
Materials
- Block, Stucco
- Foundation: Slab
- Roof: Shingle
Condition
- New construction: No
- Year built: 2006
Utilities & green energy
- Sewer: Public Sewer
- Water: Public
- Utilities for property: Public
Community & neighborhood
Location
- Region: Minneola
- Subdivision: HIGHLAND OAKS PH 03
HOA & financial
HOA
- Has HOA: Yes
- HOA fee: $40 monthly
- Association name: Richard Drake/ Sentry Management
- Association phone: 352-243-4595
Other fees
- Pet fee: $0 monthly
Other financial information
- Total actual rent: 0
Other
Other facts
- Listing terms: Cash,Conventional,FHA,VA Loan
- Ownership: Fee Simple
- Road surface type: Paved
Price history
| Date | Event | Price |
|---|---|---|
| 10/1/2025 | Sold | $399,000$191/sqft |
Source:  Stellar MLS #O6318857 Report a problem Stellar MLS #O6318857 Report a problem | ||
| 8/22/2025 | Pending sale | $399,000$191/sqft |
Source: Stellar MLS #O6318857 Report a problem | ||
| 8/13/2025 | Listed for sale | $399,000$191/sqft |
Source: Stellar MLS #O6318857 Report a problem | ||
| 8/4/2025 | Pending sale | $399,000$191/sqft |
Source: Stellar MLS #O6318857 Report a problem | ||
| 7/7/2025 | Price change | $399,000-2.7%$191/sqft |
Source: Stellar MLS #O6318857 Report a problem | ||
| 6/17/2025 | Listed for sale | $410,000+5.1%$196/sqft |
Source: Stellar MLS #O6318857 Report a problem | ||
| 2/2/2023 | Sold | $390,000-2.5%$187/sqft |
Source: Public Record Report a problem | ||
| 12/21/2022 | Pending sale | $400,000$192/sqft |
Source: Stellar MLS #O6068226 Report a problem | ||
| 12/13/2022 | Price change | $400,000+0%$192/sqft |
Source: Stellar MLS #O6068226 Report a problem | ||
| 11/19/2022 | Price change | $399,999-5.9%$192/sqft |
Source: Stellar MLS #O6068226 Report a problem | ||
| 11/8/2022 | Listing removed | -- |
Source: Zillow Rental Network_1 Report a problem | ||
| 11/1/2022 | Listed for rent | $2,710$1/sqft |
Source: Zillow Rental Network_1 Report a problem | ||
| 10/25/2022 | Listed for sale | $425,000+99.1%$204/sqft |
Source: Stellar MLS #O6068226 Report a problem | ||
| 5/24/2016 | Sold | $213,500-0.7%$102/sqft |
Source: Stellar MLS #O5423124 Report a problem | ||
| 5/2/2016 | Pending sale | $215,000$103/sqft |
Source: EMPIRE NETWORK REALTY #O5423124 Report a problem | ||
| 4/27/2016 | Price change | $215,000-2.3%$103/sqft |
Source: EMPIRE NETWORK REALTY #O5423124 Report a problem | ||
| 4/4/2016 | Listed for sale | $220,000$105/sqft |
Source: EMPIRE NETWORK REALTY #O5423124 Report a problem | ||
| 4/4/2016 | Pending sale | $220,000$105/sqft |
Source: EMPIRE NETWORK REALTY #O5423124 Report a problem | ||
| 2/26/2016 | Listed for sale | $220,000+103%$105/sqft |
Source: EMPIRE NETWORK REALTY #O5423124 Report a problem | ||
| 7/9/2012 | Sold | $108,400+0.4%$52/sqft |
Source: Public Record Report a problem | ||
| 6/1/2012 | Listed for sale | $108,000-16.3%$52/sqft |
Source: Exit Realty Central #O5079436 Report a problem | ||
| 1/29/2012 | Listing removed | $129,000$62/sqft |
Source: Exit Realty Central #O5079436 Report a problem | ||
| 1/4/2012 | Listed for sale | $129,000-60.9%$62/sqft |
Source: Exit Realty Central #O5079436 Report a problem | ||
| 11/14/2008 | Sold | $330,000$158/sqft |
Source: Public Record Report a problem | ||
Public tax history
| Year | Property taxes | Tax assessment |
|---|---|---|
| 2025 | $2,936 +2.3% | $210,390 +2.9% |
| 2024 | $2,870 -4.6% | $204,464 -0.5% |
| 2023 | $3,008 +2.7% | $205,490 +3% |
| 2022 | $2,928 +0.9% | $199,510 +3% |
| 2021 | $2,903 +0% | $193,707 +1.4% |
| 2020 | $2,902 -1.7% | $191,033 +2.3% |
| 2019 | $2,952 +4.1% | $186,739 +1.9% |
| 2018 | $2,836 | $183,258 +2.1% |
| 2017 | $2,836 +1.6% | $179,489 +42% |
| 2016 | $2,792 +58.6% | $126,378 +0.7% |
| 2015 | $1,761 -1.8% | $125,500 +0.8% |
| 2014 | $1,793 +8.8% | $124,504 +1.5% |
| 2013 | $1,648 -33.8% | $122,665 |
| 2012 | $2,492 -3.5% | $122,665 -2.4% |
| 2011 | $2,583 -11.7% | $125,626 -15.2% |
| 2010 | $2,926 -16% | $148,130 -20.2% |
| 2009 | $3,482 -26.6% | $185,670 -26.7% |
| 2008 | $4,747 -2.2% | $253,328 -4.3% |
| 2007 | $4,854 +615.7% | $264,719 +680.2% |
| 2006 | $678 -3% | $33,930 |
| 2005 | $699 | $33,930 |
Find assessor info on the county website
Neighborhood: 34715
Nearby schools
GreatSchools rating
- NAClermont Elementary SchoolGrades: PK-5Distance: 3.9 mi
- 6/10Windy Hill Middle SchoolGrades: 6-8Distance: 7.3 mi
- 4/10South Lake High SchoolGrades: 9-12Distance: 4 mi
Get a cash offer in 3 minutes
Find out how much your home could sell for in as little as 3 minutes with a no-obligation cash offer.
Estimated market value
$397,800
Get a cash offer in 3 minutes
Find out how much your home could sell for in as little as 3 minutes with a no-obligation cash offer.
Estimated market value
$397,800
- Florida
- Lake County
- Minneola
- 34715
- 930 Willow Oak Loop
Nearby cities
Nearby zip codes
Other Minneola Topics
