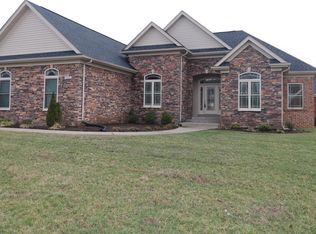
This stunning craftsman-style RANCH home, only six years young is a MUST SEE!!! This very spacious 3 bedroom, 3 full bath (sellers using room in basement as 4th bedroom)''open floor plan'' boasts over 3600+ finished sq. feet providing ample space for comfortable living. Upon entering this gorgeous home you will find a perfect blend of convenience and charm. Step inside to a large and open floor plan that welcomes you with warmth and elegance. The first floor offers two great sized bedrooms with walk-in closets and a full bath with double sinks, and double vanity. The large first floor primary suite has tray ceiling, rope lighting and two walk-in closets. The primary bathroom looks like something out of a spa magazine! Tile shower, vanities with Carrara Marble, free standing tub, custom tile glass shower and lots of storageIndulge in the comfort and relaxation in the large inviting family gathering space perfect for entertaining guest with ease or unwind while watching the picturesque views through three glass doors that overlook the private backyard. The tiled accent wall includes a beautiful wood mantle plus a linear fireplace which is the perfect focal point. The beautiful open and airy kitchen is truly a chef's dream! This magnificent kitchen offers an abundance of light colored custom cabinetry, stainless steel appliances (gas) stove, huge kitchen island with granite top and storage, stainless steel drop in sink, backsplash, design fixtures, under cabinet lighting, plus additional built-in butler's pantry and pantry. First floor laundry with sink, built-in custom cubbies with storage cabinets and hanging hooks. T This amazing homes comes complete with a finished lower level offering an additional bedroom (4th) and full bath, perfect for guest or family members. The lower level also features a large family space and a home gym or office space, catering to your various lifestyle needs. If you need storage space....we have that as well! With ample storage available, you'll have plenty of room to keep your belongings organized. This home also offers a tankless water heater, so you will never run out of hot water! The outdoor space is sure to impress as well! It's very relaxing on the 12x16 private covered patio space which is great for entertaining. The Seller's hired a contractor to install a full wood privacy fence with gate access close to the pool and clubhouse, which is very convenient. Don't miss the chance to call this magnificent house your home. Contact me today to see the endless possibilities that await you in this beautiful home!
Sold for $615,000
Tax assessed value
$615,000
930 Willow Pointe Dr, Louisville, KY 40299
3beds
3,642sqft
Single Family Residence
Built in 2017
10,018 Square Feet Lot
$659,000 Zestimate®
$169/sqft
$3,548 Estimated rent
Home value
$659,000
$626,000 - $692,000
$3,548/mo
Zestimate® history
Owner options
List your home for rent
$3,548/mo
Rent Zestimate®
Find your next renter with Zillow Rental Manager. Plus, with online applications, you can quickly screen prospective tenants – for free.
$3,548/mo
Rent Zestimate®
Refinance and save
$4,555/mo
Est. payment
Refinancing to a lower rate could help reduce your monthly payments and save thousands over the life of the loan.
$4,555/mo
Est. payment
Explore your selling options
Work with a Zillow partner agent
Leverage their expertise and Zillow's premium Showcase listings to get your home seen by more buyers.
Get startedList with your own agent
Get your home in front of millions of buyers by listing it on Zillow.
Learn how to do itSell it yourself
Take full control of how buyers see your home on Zillow by listing For Sale by Owner (FSBO).
List your homeWhat's special
Walk-in closetsLinear fireplaceTiled accent wallGranite topTray ceilingFree standing tubDouble vanity
Zillow last checked:
Listing updated:
Listed by:
Kathy Wolford 502-649-8086,
Keller Williams Realty -Lou
Bought with:
Bob Sokoler, 206702
RE/MAX Properties East
Source: Metro Search Inc. LLC DBA Apex MLS,MLS#: 1641479
Facts & features
Interior
Bedrooms & bathrooms
- Bedrooms: 3
- Bathrooms: 3
- Full bathrooms: 3
Primary bedroom
- Level: First
Bedroom
- Level: First
Bedroom
- Level: First
Bedroom
- Level: Basement
Primary bathroom
- Level: First
Full bathroom
- Level: First
Other
- Level: Basement
Family room
- Level: Basement
Laundry
- Level: First
Office
- Level: Basement
Heating
- Forced Air, Natural Gas
Cooling
- Central Air
Features
- Basement: Walkout Part Fin
- Number of fireplaces: 1
Interior area
- Total structure area: 2,051
- Total interior livable area: 3,642 sqft
- Finished area above ground: 2,051
- Finished area below ground: 1,591
Property
Parking
- Total spaces: 2
- Parking features: Attached, Entry Side
- Attached garage spaces: 2
Features
- Stories: 1
- Patio & porch: Patio
- Pool features: Association
- Fencing: Privacy,Wood
Lot
- Size: 10,018 Square Feet
- Dimensions: 85 x 119
- Features: Cleared, Level
Details
- Parcel number: 380301370000
Construction
Type & style
- Home type: SingleFamily
- Architectural style: Ranch
- Property subtype: Single Family Residence
Materials
- Brick Veneer
- Foundation: Concrete Perimeter
- Roof: Shingle
Condition
- Year built: 2017
Utilities & green energy
- Sewer: Public Sewer
- Water: Public
- Utilities for property: Electricity Connected, Natural Gas Connected
Community & HOA
Community
- Subdivision: Willowgate
HOA
- Has HOA: Yes
- Amenities included: Pool
- HOA fee: $750 annually
Location
- Region: Louisville
Financial & listing details
- Price per square foot: $169/sqft
- Tax assessed value: $615,000
- Annual tax amount: $6,471
- Date on market: 7/21/2023
- Electric utility on property: Yes
Price history
| Date | Event | Price |
|---|---|---|
| 8/28/2023 | Sold | $615,000+0.8%$169/sqft |
Source:  Metro Search Inc. LLC DBA Apex MLS #1641479 Report a problem Metro Search Inc. LLC DBA Apex MLS #1641479 Report a problem | ||
| 7/22/2023 | Pending sale | $610,000$167/sqft |
Source: Metro Search Inc. LLC DBA Apex MLS #1641479 Report a problem | ||
| 7/21/2023 | Listed for sale | $610,000+41.9%$167/sqft |
Source: Metro Search Inc. LLC DBA Apex MLS #1641479 Report a problem | ||
| 2/24/2017 | Sold | $430,000+514.3%$118/sqft |
Source: Metro Search Inc. LLC DBA Apex MLS #1462371 Report a problem | ||
| 5/2/2016 | Sold | $70,000$19/sqft |
Source: Public Record Report a problem | ||
Public tax history
| Year | Property taxes | Tax assessment |
|---|---|---|
| 2024 | $6,471 +2.7% | $615,000 +13% |
| 2023 | $6,302 -0.3% | $544,180 |
| 2022 | $6,323 +17.2% | $544,180 +26.6% |
| 2021 | $5,396 +8.9% | $430,000 |
| 2020 | $4,954 | $430,000 |
| 2019 | $4,954 +3.3% | $430,000 |
| 2018 | $4,797 | $430,000 +31.3% |
| 2017 | $4,797 +4236.9% | $327,580 +2861.8% |
| 2013 | $111 | $11,060 |
| 2011 | $111 | $11,060 |
| 2010 | $111 | $11,060 |
| 2009 | $111 | $11,060 |
| 2007 | -- | $11,060 |
Find assessor info on the county website
Neighborhood: Middletown
Nearby homes
- $642,5004 bd3 ba3.3k sqft928 Willow Pointe Dr, Louisville, KY 40299Off Market
- $517,4003 bd3 ba2k sqft932 Willow Pointe Dr, Louisville, KY 40299Off Market
- $648,5004 bd3 ba5.2k sqft1315 Blackthorn Rd, Louisville, KY 40299Off Market
- $605,400-- bd-- ba-- sqft926 Willow Pointe Dr, Louisville, KY 40299Off Market
- $541,9005 bd4 ba3.6k sqft929 Willow Pointe Dr, Louisville, KY 40299Off Market
- $532,9004 bd3 ba2.3k sqft927 Willow Pointe Dr, Louisville, KY 40299Off Market
- $623,6004 bd3 ba2.9k sqft931 Willow Pointe Dr, Louisville, KY 40299Off Market
- $564,3004 bd2 ba2.1k sqft925 Willow Pointe Dr, Louisville, KY 40299Off Market
Nearby schools
GreatSchools rating
- 6/10Hite Elementary SchoolGrades: K-5Distance: 0.7 mi
- 8/10Crosby Middle SchoolGrades: 6-8Distance: 2.1 mi
- 5/10Eastern High SchoolGrades: 9-12Distance: 1.1 mi


Get pre-qualified for a loan
At Zillow Home Loans, we can pre-qualify you in as little as 5 minutes with no impact to your credit score.An equal housing lender. NMLS #10287.
Sell for more on Zillow
Get a Zillow Showcase℠ listing at no additional cost and you could sell for .
$659,000
2% more
+$13,180
With Zillow Showcase(estimated)
$672,180
- Kentucky
- Jefferson County
- Louisville
- 40299
- Middletown
- 930 Willow Pointe Dr
Nearby cities
Nearby neighborhoods
Nearby zip codes
Other Louisville Topics
