Skip main navigation
Off market
  • $287,900

    930 Wiltshire Dr, Evansville, IN 47715

    3beds
    2,113sqft
    SingleFamily
    Built in 1965
    0.39 Acres Lot
    $287,900 Zestimate®
    $136/sqft
    $1,868 Estimated rent

    Home value

    $287,900

    $268,000 - $308,000

    $1,868/mo

    Zestimate® history
    Loading
    Loading...

    Owner options

    List your home for rent

    $1,868/mo

    Rent Zestimate®

    Find your next renter with Zillow Rental Manager. Plus, with online applications, you can quickly screen prospective tenants – for free.

    Learn more

    $1,868/mo

    Rent Zestimate®

    Refinance and save

    $1,755/mo

    Est. payment

    Refinancing to a lower rate could help reduce your monthly payments and save thousands over the life of the loan.

    See today's rates

    $1,755/mo

    Est. payment

    Explore your selling options

    Work with a Zillow partner agent

    Leverage their expertise and Zillow's premium Showcase listings to get your home seen by more buyers.

    Get started

    List with your own agent

    Get your home in front of millions of buyers by listing it on Zillow.

    Learn how to do it

    Sell it yourself

    Take full control of how buyers see your home on Zillow by listing For Sale by Owner (FSBO).

    List your home

    What's special

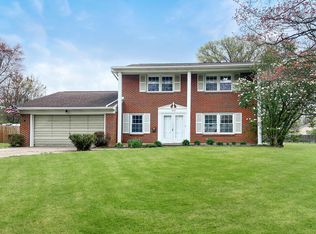
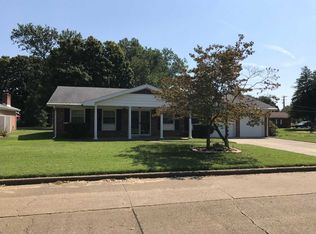
    Moving up or downsizing? This mid-century modern ranch on a lovely cul-de-sac is sure to catch the eye of the pickiest of buyers! Meticulously maintained inside and out through the years by the owners ready to pass their treasure on to you. As you walk up, you will be led to the front door by the beautiful landscaping that frames the curved walkway. The welcoming covered front porch will sure to be the first spot you and your family can start creating memories. Entering through a foyer, the living room showcases a picture window that literally takes up the whole front living room wall allowing for much natural light and a relaxing view of the manicured yard. The entire home has been freshly painted and neutralized throughout so that you can start with a clean slate when it comes to making this home your own. Wonderful closets are an added plus throughout the house, including those in each of the 3 bedrooms The entire main level features replacement windows and 2 updated bathrooms. The newer roof is under warranty and the A/C., furnace, and water heater have been maintained by J.E.Shekell every spring and fall. If you are worried about openness, no need to fear. The kitchen opens to the family room/den and formal dining area, all of which showcase hardwood and tile floors. Wall oven, refrigerator, dishwasher, disposal, washer, and dryer are included in sale. Solid surface countertops with roomy maple cabinets and new gas fireplace with remote in the family room/ den top off the main level on the inside. The backyard is just waiting for you to enjoy. Level and offering well manicured landscaping and trees, you have the pleasure of still being surrounded by nature. Grilling and entertaining will not be an issue for you because of a nice sized fabulous curved brick patio that includes a gas line for a grill and covered electric outlets. A cute storage barn in back and attached 2 car garage are also strong points. NEW CENTRAL AIR UNIT AUGUST 2016.

    This property is not currently displayed as for sale or rent on Zillow. This may be different from what's on other websites or public sources.
    Facts & features

    Interior

    Bedrooms & bathrooms
    • Bedrooms: 3
    • Bathrooms: 2
    • Full bathrooms: 2
    Heating
    • None, Forced air
    Cooling
    • Central
    Appliances
    • Included: Dishwasher, Refrigerator
    Features
    • Flooring: Tile, Carpet, Hardwood
    • Basement: Unfinished
    • Has fireplace: Yes
    • Fireplace features: masonry
    Interior area
    • Total interior livable area: 2,113 sqft

    Property

    Parking
    • Parking features: Garage - Attached
    Features
    • Exterior features: Stone, Brick
    Lot
    • Size: 0.39 Acres
    Details
    • Parcel number: 820625011148003027

    Construction

    Type & style
    • Home type: SingleFamily
    Materials
    • brick
    • Foundation: Crawl/Raised
    • Roof: Other
    Condition
    • Year built: 1965

    Community & HOA

    Location
    • Region: Evansville

    Financial & listing details

    • Price per square foot: $136/sqft
    • Tax assessed value: $211,500
    • Annual tax amount: $2,082

    Price history

    DateEventPrice
    6/16/2017Sold$155,000-3.1%$73/sqft
    Source: Agent Provided Report a problem
    4/13/2017Listed for sale$159,900$76/sqft
    Source: BERKSHIRE HATHAWAY HOMESERVICES, INDIANA REALTY #201636719 Report a problem
    3/22/2017Pending sale$159,900$76/sqft
    Source: BERKSHIRE HATHAWAY HOMESERVICES, INDIANA REALTY #201636719 Report a problem
    2/3/2017Price change$159,900-11.1%$76/sqft
    Source: BERKSHIRE HATHAWAY HOMESERVICES, INDIANA REALTY #201636719 Report a problem
    8/8/2016Listed for sale$179,900$85/sqft
    Source: BERKSHIRE HATHAWAY HOMESERVICES, INDIANA REALTY #201636719 Report a problem

    Public tax history

    YearProperty taxesTax assessment
    2025$2,082 -9.7%$211,500 +9.1%
    2024$2,306 +0.6%$193,800 +3.1%
    2023$2,293 +6.8%$188,000 -0.5%
    2022$2,147 +2.2%$188,900 +7.8%
    2021$2,100 -1.1%$175,200 -0.1%
    2020$2,125 +14.9%$175,300 -2%
    2019$1,849 -0.4%$178,800 +4.7%
    2018$1,857 -49.9%$170,700 +0.4%
    2017$3,702 $170,000 +0.4%
    2016$3,702 +1.2%$169,300 +0.1%
    2014$3,657 -1.2%$169,100 -1.7%
    2013$3,701 +101.7%$172,100 -0.8%
    2012$1,835 +8.1%$173,500 +4.5%
    2011$1,697 +0.6%$166,000
    2010$1,687 -3.4%$166,000 -4.4%
    2009$1,746 $173,700 -0.4%
    2008-- $174,400 +1.8%
    2007-- $171,300
    2006-- --
    2003-- $61,800
    2001-- $61,800
    Find assessor info on the county website

    Neighborhood: 47715

    Nearby schools

    GreatSchools rating
    Schools provided by the listing agent
    • Elementary: Hebron Elementary School
    • Middle: Plaza Park
    • High: William Henry Harrison
    • District: Evansville-VanDerburgh School Co

    Source: The MLS. This data may not be complete. We recommend contacting the local school district to confirm school assignments for this home.

    Get pre-qualified for a loan
    At Zillow Home Loans, we can pre-qualify you in as little as 5 minutes with no impact to your credit score.

    An equal housing lender. NMLS #10287.

    Sell for more on Zillow
    Get a Zillow Showcase℠ listing at no additional cost and you could sell for .
    $287,900
    2% more
    +$5,758
    With Zillow Showcase(estimated)
    $293,658
