Skip main navigation
Off market
  • $398,200

    930 Woodlawn Ave, Phoenixville, PA 19460

    3beds
    1baths
    1,788sqft
    Townhouse
    Built in 1998
    1,306 Square Feet Lot
    $398,200 Zestimate®
    $223/sqft
    $2,403 Estimated rent

    Home value

    $398,200

    $378,000 - $418,000

    $2,403/mo

    Zestimate® history
    Loading
    Loading...

    Owner options

    List your home for rent

    $2,403/mo

    Rent Zestimate®

    Find your next renter with Zillow Rental Manager. Plus, with online applications, you can quickly screen prospective tenants – for free.

    Learn more

    $2,403/mo

    Rent Zestimate®

    Refinance and save

    $2,555/mo

    Est. payment

    Refinancing to a lower rate could help reduce your monthly payments and save thousands over the life of the loan.

    See today's rates

    $2,555/mo

    Est. payment

    Explore your selling options

    Work with a Zillow partner agent

    Leverage their expertise and Zillow's premium Showcase listings to get your home seen by more buyers.

    Get started

    List with your own agent

    Get your home in front of millions of buyers by listing it on Zillow.

    Learn how to do it

    Sell it yourself

    Take full control of how buyers see your home on Zillow by listing For Sale by Owner (FSBO).

    List your home

    What's special

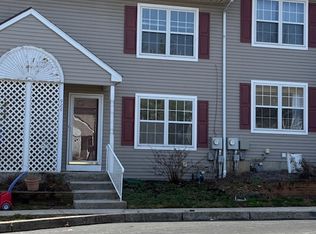
    Countless updates for this gorgeous, 3 bedroom townhome situated on a quiet, cul-de-sac in Phoenixville! Enter directly into the spacious living room complete with all new flooring. The accent wall behind the gas fireplace makes it really pop against the neutral walls. An updated powder room and coat closet are both conveniently located right off the living room with access to the fully finished basement. Continue into the beautifully updated kitchen complete with newer light fixtures, a breakfast nook, new counter tops, tile backsplash, built-in microwave & dishwasher and glass sliders that lead to the deck. No properties are located behind this one, giving you extra privacy while enjoying the deck. Head downstairs to the finished, walk-out basement. This space is ideal for game days and get-togethers! Made for entertaining: a built-in bar with sink, mini refrigerator and built-in tap overlooks the rest of this room. Get ready to host next year's Super Bowl party! Glass sliders leading to the backyard fill the entire room with natural light. Finishing up the basement is the laundry area & storage closet. Brand new carpeting has been installed on both staircases leading up to the 2nd & 3rd levels, as well as, all 3 bedrooms. The main bedroom is located on the second level with a wall of windows that overlooks the backyard. Crown molding gives the room added character, along with the updated remote controlled ceiling fan. Finishing up the room is the extended closet with two separate doors. The second bedroom overlooks the front of the home and also features a ceiling fan and roomy closet. Splitting both bedrooms is the newly updated full bathroom with shower/tub combo. All new flooring, mirrors and light fixtures brighten up the space. New dual sink vanity with extra counter top & drawers located between the two sinks provides plenty of room for getting ready in the mornings. The third floor loft was just recently converted into a huge bedroom (a door has been installed to provide extra privacy). There is a large closet located right at the top of the stairs. There are a plethora of opportunities for this room: a bedroom, home office, play room or media room. This delightful home does have an assigned/deeded parking and overflow spots for guests. Located just steps away from Marosek Park. Popular Bridgestreet restaurants, shops and nightlife are only a 5 minute drive away. Why wait? Schedule a showing today and enjoy the perks of low maintenance living!

    This property is not currently displayed as for sale or rent on Zillow. This may be different from what's on other websites or public sources.

    Facts & features

    Interior

    Bedrooms & bathrooms
    • Bedrooms: 3
    • Bathrooms: 1.5
    Heating
    • Forced air, Gas
    Cooling
    • Central
    Appliances
    • Included: Dishwasher, Microwave
    Features
    • Flooring: Carpet
    • Has fireplace: Yes
    Interior area
    • Total interior livable area: 1,788 sqft

    Property

    Features
    • Exterior features: Vinyl
    Lot
    • Size: 1,306 Square Feet
    Details
    • Parcel number: 151102730000

    Construction

    Type & style
    • Home type: Townhouse
    Condition
    • Average+
    • Year built: 1998

    Community & HOA

    Location
    • Region: Phoenixville

    Financial & listing details

    • Price per square foot: $223/sqft
    • Tax assessed value: $101,670
    • Annual tax amount: $4,973
    • Ownership: Fee Simple

    Price history

    DateEventPrice
    4/7/2017Sold$233,000$130/sqft
    Source: Public Record Report a problem
    2/8/2017Pending sale$233,000$130/sqft
    Source: Keller Williams - Bryn Mawr #6922977 Report a problem
    2/6/2017Listed for sale$233,000+4.5%$130/sqft
    Source: Keller Williams Main Line Realty #6922977 Report a problem
    7/17/2007Sold$223,000+29.7%$125/sqft
    Source: Public Record Report a problem
    2/2/2004Sold$172,000+62.4%$96/sqft
    Source: Public Record Report a problem
    12/10/1998Sold$105,880$59/sqft
    Source: Public Record Report a problem

    Public tax history

    YearProperty taxesTax assessment
    2026$4,973 +3%$101,670
    2025$4,827 +1.6%$101,670
    2024$4,750 +3.2%$101,670
    2023$4,603 +1.7%$101,670
    2022$4,526 +1%$101,670
    2021$4,481 +201.5%$101,670
    2020$1,486 -64.2%$101,670
    2019$4,148 +2.8%$101,670
    2018$4,033 +9900.4%$101,670
    2017$40 -90%$101,670
    2016$403 $101,670
    2015$403 $101,670
    2014$403 $101,670
    2013-- $101,670
    2012-- $101,670
    2011-- $101,670
    2010-- $101,670
    2009-- $101,670
    2008-- $101,670
    2007-- $101,670
    2006-- $101,670
    2005-- $101,670
    2004-- $101,670
    2003-- $101,670
    2000-- $101,670
    Find assessor info on the county website

    Neighborhood: 19460

    Nearby schools

    GreatSchools rating
    Schools provided by the listing agent
    • Middle: Phoenixville
    • High: PHOENIXVILLE
    • District: Phoenixville

    Source: The MLS. This data may not be complete. We recommend contacting the local school district to confirm school assignments for this home.

    Get a cash offer in 3 minutes
    Find out how much your home could sell for in as little as 3 minutes with a no-obligation cash offer.
    Estimated market value
    $398,200
    Get a cash offer in 3 minutes
    Find out how much your home could sell for in as little as 3 minutes with a no-obligation cash offer.
    Estimated market value
    $398,200