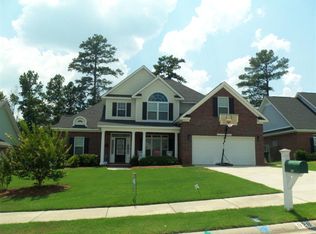
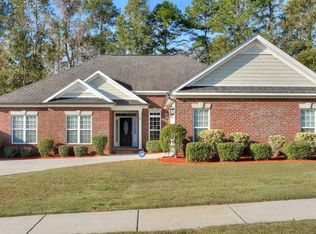
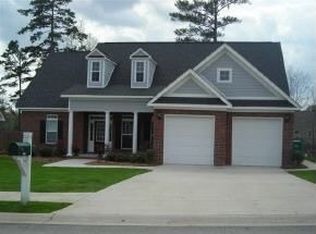
Gorgeous, spacious open floor plan in lovely Knob Hill! Manicured, level front lawn & attractive exterior of brick & vinyl provide lots of curb appeal. Foyer introduces hardwood floors which continue throughout main living areas. Substantial molding crowns entire home. Formal dining room situated right of entry opens into spacious kitchen & breakfast area. Upscale features include island w/ snack bar, granite counters, stone tile backsplash, double built-in oven & wood cabinetry. Lots of natural light! Kitchen is open to large great room w/ rustic fireplace & built-ins. French doors open to beautiful screened porch w/ brick floor & wall. Large owner suite boasts dual closets (1 spacious walk-in) & en suite bath w/ tile floor, dual sinks, jetted garden tub & separate shower. Bedrooms 2&3 share Jack & Jill bath, each with its own toilet, vanity & linen closet. Half-bath & huge laundry room w/ sink complete main floor plan. Spacious bonus room has full en suite bath plus lots of storage.
This property is off market, which means it's not currently listed for sale or rent on Zillow. This may be different from what's available on other websites or public sources.