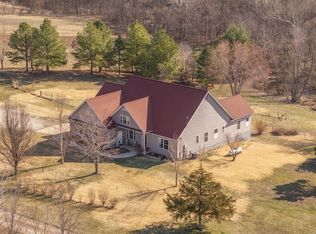
2+ year old, like new home on a beautiful park like 12.5± acres. The home features 3 bedrooms, 2 bathrooms and 2x6 walls. There is a great view of the pond and wooded acreage from every room in the back of the house including the vaulted great room. This home was rebuilt from the foundation after the original home burned in 2021. The flooring is luxury vinyl plank throughout the entire house. Custom cabinets, granite countertops and stainless-steel appliances make up the large kitchen which is bathed in sunlight from the four-season room. The master bedroom has a spacious master bath with large shower and walk in closest. The main floor laundry is off the kitchen and the garage. Garage features electric hook up for electric vehicle. The unfinished basement has rough in for bath. Along with many other perks this property has a 40x30 insulated outbuilding with concrete floors, electric and garage door opener. Clopton Schools and quick access to Highway 61. Additional Rooms: Sun Room
Closed
Listed by: Trophy Properties & Auction • Cassandra E Magruder • Contact: 573-275-5887
Bought with: Zdefault Office
Price Unknown
9300-12 24750th Pike, Eolia, MO 63344
3beds
1,889sqft
Single Family Residence
Built in 2021
12.46 Acres Lot
$617,300 Zestimate®
$--/sqft
$2,274 Estimated rent
Home value
$617,300
Estimated sales range
Not available
$2,274/mo
Zestimate® history
Owner options
List your home for rent
$2,274/mo
Rent Zestimate®
Find your next renter with Zillow Rental Manager. Plus, with online applications, you can quickly screen prospective tenants – for free.
$2,274/mo
Rent Zestimate®
Refinance and save
$300/mo
Est. payment
Refinancing to a lower rate could help reduce your monthly payments and save thousands over the life of the loan.
$300/mo
Est. payment
Explore your selling options
Work with a Zillow partner agent
Leverage their expertise and Zillow's premium Showcase listings to get your home seen by more buyers.
Get startedList with your own agent
Get your home in front of millions of buyers by listing it on Zillow.
Learn how to do itSell it yourself
Take full control of how buyers see your home on Zillow by listing For Sale by Owner (FSBO).
List your homeWhat's special
Granite countertopsCustom cabinetsSpacious master bathFour-season roomStainless-steel appliancesMain floor laundryVaulted great room
Zillow last checked:
Listing updated:
Listed by:
Cassandra E Magruder 573-275-5887,
Trophy Properties & Auction
Bought with:
Default Zmember
Zdefault Office
Source: MARIS,MLS#: 24075580 Originating MLS: East Central Board of REALTORS
Originating MLS: East Central Board of REALTORSFacts & features
Interior
Bedrooms & bathrooms
- Bedrooms: 3
- Bathrooms: 2
- Full bathrooms: 2
- Main level bathrooms: 2
- Main level bedrooms: 3
Primary bedroom
- Features: Floor Covering: Luxury Vinyl Plank, Wall Covering: Some
- Level: Main
- Area: 187
- Dimensions: 11x17
Primary bathroom
- Features: Floor Covering: Luxury Vinyl Plank, Wall Covering: Some
- Level: Main
- Area: 84
- Dimensions: 6x14
Other
- Features: Floor Covering: Luxury Vinyl Plank, Wall Covering: Some
- Level: Main
- Area: 130
- Dimensions: 10x13
Other
- Features: Floor Covering: Luxury Vinyl Plank, Wall Covering: Some
- Level: Main
- Area: 130
- Dimensions: 10x13
Kitchen
- Features: Floor Covering: Luxury Vinyl Plank, Wall Covering: Some
- Level: Main
- Area: 480
- Dimensions: 20x24
Living room
- Features: Floor Covering: Luxury Vinyl Plank, Wall Covering: Some
- Level: Main
- Area: 336
- Dimensions: 21x16
Heating
- Forced Air, Electric
Cooling
- Central Air, Electric
Appliances
- Included: Dishwasher, Dryer, Microwave, Refrigerator, Stainless Steel Appliance(s), Electric Water Heater
- Laundry: Main Level
Features
- Kitchen/Dining Room Combo, High Ceilings, Open Floorplan, Vaulted Ceiling(s), Walk-In Closet(s), Custom Cabinetry
- Windows: Insulated Windows, Tilt-In Windows
- Basement: Full
- Has fireplace: No
Interior area
- Total structure area: 1,889
- Total interior livable area: 1,889 sqft
- Finished area above ground: 1,889
Property
Parking
- Total spaces: 2
- Parking features: Attached, Garage, Garage Door Opener
- Attached garage spaces: 2
Features
- Levels: One
- Patio & porch: Deck, Composite, Covered
- On waterfront: Yes
- Waterfront features: Waterfront
Lot
- Size: 12.46 Acres
- Dimensions: 12.46 Acres
- Features: Adjoins Wooded Area, Suitable for Horses, Waterfront, Wooded
Details
- Additional structures: Pole Barn(s)
- Parcel number: 210932000000001.080
- Special conditions: Standard
- Horses can be raised: Yes
Construction
Type & style
- Home type: SingleFamily
- Architectural style: Traditional,Ranch
- Property subtype: Single Family Residence
Materials
- Stone Veneer, Brick Veneer
Condition
- Year built: 2021
Utilities & green energy
- Sewer: Septic Tank
- Water: Public
Community & HOA
Community
- Subdivision: Cornerstone Farms
HOA
- Services included: Other
- HOA fee: $300 annually
Location
- Region: Eolia
Financial & listing details
- Annual tax amount: $2,273
- Date on market: 12/11/2024
- Cumulative days on market: 19 days
- Listing terms: Cash,Conventional
- Ownership: Private
- Road surface type: Concrete, Gravel
Price history
| Date | Event | Price |
|---|---|---|
| 1/27/2025 | Sold | -- |
Source:  MARIS #24075580 Report a problem MARIS #24075580 Report a problem | ||
| 12/30/2024 | Pending sale | $600,000$318/sqft |
Source: MARIS #24075580 Report a problem | ||
| 12/11/2024 | Listed for sale | $600,000$318/sqft |
Source: MARIS #24075580 Report a problem | ||
Public tax history
Tax history is unavailable.
Neighborhood: 63344
Nearby homes
- $--4 bd4 ba3.8k sqft9306 24850th Pike, Eolia, MO 63344Sold
- $487,000-- bd1 ba2.1k sqft24826 Pike 9306, Eolia, MO 63344Off Market
- $449,8003 bd2 ba1.6k sqft24724 Pike 9307, Eolia, MO 63344Off Market
- $623,8004 bd4 ba2.2k sqft24792 Pike 9307, Eolia, MO 63344Off Market
- $555,400-- bd1 ba4k sqft24877 Pike 9302, Eolia, MO 63344Off Market
- $579,000-- bd-- ba-- sqft24585 Pike 9305, Eolia, MO 63344Off Market
- $592,4003 bd4 ba2.5k sqft24525 Pike 9305, Eolia, MO 63344Off Market
- $496,500-- bd1 ba2.2k sqft24785 Pike 9307, Eolia, MO 63344Off Market
Nearby schools
GreatSchools rating
- 10/10Clopton Elementary SchoolGrades: PK-5Distance: 6.6 mi
- 3/10Clopton MiddleGrades: 6-8Distance: 6.6 mi
- 3/10Clopton High SchoolGrades: 9-12Distance: 6.6 mi
Schools provided by the listing agent
- Elementary: Clopton Elem.
- Middle: Clopton High
- High: Clopton High
Source: MARIS. This data may not be complete. We recommend contacting the local school district to confirm school assignments for this home.
- Missouri
- Pike County
- Eolia
- 63344
- 9300-12 24750th Pike
Nearby cities
Nearby zip codes
Other Eolia Topics
