Skip main navigation
Closed
  • $600,000

    9300 234th Ln NE, Stacy, MN 55079

    4beds
    3,262sqft
    Single Family Residence
    Built in 2005
    3.04 Acres Lot
    $660,200 Zestimate®
    $184/sqft
    $3,781 Estimated rent

    Home value

    $660,200

    $627,000 - $693,000

    $3,781/mo

    Zestimate® history
    Loading
    Loading...

    Owner options

    List your home for rent

    $3,781/mo

    Rent Zestimate®

    Find your next renter with Zillow Rental Manager. Plus, with online applications, you can quickly screen prospective tenants – for free.

    Learn more

    $3,781/mo

    Rent Zestimate®

    Refinance and save

    $3,712/mo

    Est. payment

    Refinancing to a lower rate could help reduce your monthly payments and save thousands over the life of the loan.

    See today's rates

    $3,712/mo

    Est. payment

    Explore your selling options

    Work with a Zillow partner agent

    Leverage their expertise and Zillow's premium Showcase listings to get your home seen by more buyers.

    Get started

    List with your own agent

    Get your home in front of millions of buyers by listing it on Zillow.

    Learn how to do it

    Sell it yourself

    Take full control of how buyers see your home on Zillow by listing For Sale by Owner (FSBO).

    List your home

    What's special

    Lots of treesWalk-in closetSeparate bathHuge patioGorgeous open kitchenHuge family roomTons of cabinets
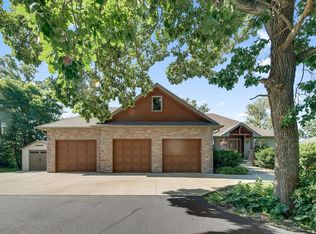
    Pride of ownership in this one owner home on over 3 acres!! 4BR/4BA rambler with garage space galore! 5 car attached garage with heated/cooled work shop, 30x56 Pole Shed & 10x20 storage shed!! Sunrise River runs thru land with lots of trees, wildlife & beautiful views. Main level has a gorgeous open kitchen with natural hard wood floors, tons of cabinets & raised snack bar. The main level also features a primary bedroom suite with walk-in closet and separate bath, bright open great room, 2 more bedrooms and a full Jack and Jill bath!! Lower level family room walks out to huge patio with built in firepit and river views. Also in lower level you will find 4th bedroom/office, HUGE family room with wood burning stove, 3/4 bath & lots of storage. Only minutes from I35!

    Zillow last checked:

    Listing updated:

    Listed by:

    Krista Reinke-Miller 651-503-1536,

    Headwater Realty

    Bought with:

    Aimee Hanson, GRI

    Real Broker, LLC

    Source: NorthstarMLS as distributed by MLS GRID,MLS#: 6411524MLS Logo

    Facts & features

    Interior

    Bedrooms & bathrooms
    • Bedrooms: 4
    • Bathrooms: 4
    • Full bathrooms: 1
    • 3/4 bathrooms: 2
    • 1/2 bathrooms: 1
    Bedroom
    • Level: Main
    • Area: 224 Square Feet
    • Dimensions: 14x16
    Bedroom 2
    • Level: Main
    • Area: 182 Square Feet
    • Dimensions: 14x13
    Bedroom 3
    • Level: Main
    • Area: 182 Square Feet
    • Dimensions: 13x14
    Bedroom 4
    • Level: Lower
    • Area: 234 Square Feet
    • Dimensions: 13x18
    Deck
    • Level: Main
    • Area: 168 Square Feet
    • Dimensions: 12x14
    Dining room
    • Level: Main
    • Area: 130 Square Feet
    • Dimensions: 10x13
    Family room
    • Level: Lower
    • Area: 1100 Square Feet
    • Dimensions: 50x22
    Foyer
    • Level: Main
    • Area: 104 Square Feet
    • Dimensions: 8x13
    Great room
    • Level: Main
    • Area: 280 Square Feet
    • Dimensions: 20x14
    Kitchen
    • Level: Main
    • Area: 210 Square Feet
    • Dimensions: 10x21
    Heating
    • Forced Air, Wood Stove
    Cooling
    • Central Air
    Appliances
    • Included: Air-To-Air Exchanger, Cooktop, Dishwasher, Dryer, Gas Water Heater, Microwave, Range, Refrigerator, Stainless Steel Appliance(s), Wall Oven, Washer, Water Softener Owned
    Features
    • Basement: Daylight,Drain Tiled,Finished,Full,Walk-Out Access
    • Number of fireplaces: 1
    • Fireplace features: Family Room, Wood Burning Stove
    Interior area
    • Total structure area: 3,262
    • Total interior livable area: 3,262 sqft
    • Finished area above ground: 1,876
    • Finished area below ground: 1,386

    Property

    Parking
    • Total spaces: 5
    • Parking features: Attached, Detached Garage, Asphalt, Electric, Garage Door Opener, Heated Garage, Insulated Garage, Multiple Garages
    • Attached garage spaces: 5
    • Has uncovered spaces: Yes
    Accessibility
    • Accessibility features: None
    Features
    • Levels: One
    • Stories: 1
    • Pool features: None
    • Fencing: Partial
    • Has view: Yes
    • View description: River
    • Has water view: Yes
    • Water view: River
    • Waterfront features: River Front, River View
    Lot
    • Size: 3.04 Acres
    • Dimensions: 150 x 876
    • Features: Tree Coverage - Medium
    Details
    • Additional structures: Pole Building, Storage Shed
    • Foundation area: 1386
    • Parcel number: 363422240006
    • Zoning description: Residential-Single Family

    Construction

    Type & style
    • Home type: SingleFamily
    • Property subtype: Single Family Residence
    Materials
    • Roof: Age 8 Years or Less,Asphalt
    Condition
    • New construction: No
    • Year built: 2005

    Utilities & green energy

    • Electric: 100 Amp Service, 200+ Amp Service, Other
    • Gas: Natural Gas
    • Sewer: Private Sewer, Tank with Drainage Field
    • Water: Private, Well

    Community & neighborhood

    Location
    • Region: Stacy
    • Subdivision: Sunrise Preserve 2nd Add

    HOA & financial

    HOA
    • Has HOA: No

    Other

    Other facts
    • Road surface type: Paved

    Price history

    DateEventPrice
    9/22/2023Sold$600,000-4.7%$184/sqft
    Source: NorthstarMLS as distributed by MLS GRID #6411524 Report a problem
    9/7/2023Pending sale$629,900$193/sqft
    Source: NorthstarMLS as distributed by MLS GRID #6411524 Report a problem
    8/4/2023Listed for sale$629,900-3.1%$193/sqft
    Source: NorthstarMLS as distributed by MLS GRID #6411524 Report a problem
    8/3/2023Listing removed--
    Source: NorthstarMLS as distributed by MLS GRID #6358122 Report a problem
    6/8/2023Price change$649,900-3%$199/sqft
    Source: NorthstarMLS as distributed by MLS GRID #6358122 Report a problem
    5/15/2023Price change$669,900-1.5%$205/sqft
    Source: NorthstarMLS as distributed by MLS GRID #6358122 Report a problem
    4/22/2023Listed for sale$679,900+82%$208/sqft
    Source: NorthstarMLS as distributed by MLS GRID #6358122 Report a problem
    6/23/2005Sold$373,608$115/sqft
    Source: Public Record Report a problem

    Public tax history

    YearProperty taxesTax assessment
    2025$5,362 +7.8%$566,400 -0.5%
    2024$4,972 +11.8%$569,100 -0.3%
    2023$4,446 +0.7%$571,000 +7.5%
    2022$4,414 -0.1%$531,000 +15%
    2021$4,418 +4.2%$461,700 +14.7%
    2019$4,239 +0.5%$402,700 +4.4%
    2018$4,218 +14.7%$385,700 +10.9%
    2017$3,678 -3.8%$347,900 +6.9%
    2016$3,824 +6%$325,300
    2015$3,609 +15.8%$325,300 +20.4%
    2014$3,117 -5.8%$270,200
    2013$3,308 +2.3%--
    2012$3,234 -1.8%--
    2011$3,295 -1.2%--
    2010$3,336 -3.5%--
    2008$3,458 +6.3%--
    2007$3,253 +1821.5%--
    2006$169 +436.1%--
    2005$32 --

    Find assessor info on the county website

    Neighborhood: 55079

    Nearby schools

    GreatSchools rating
    Get a cash offer in 3 minutes
    Find out how much your home could sell for in as little as 3 minutes with a no-obligation cash offer.
    Estimated market value
    $660,200
    Get a cash offer in 3 minutes
    Find out how much your home could sell for in as little as 3 minutes with a no-obligation cash offer.
    Estimated market value
    $660,200