Welcome to 9300 Amberleigh Circle, a stunning, meticulously maintained single-floor home where luxury meets convenience. Step inside to gleaming hardwood floors and exquisite crown molding that flow through the main living areas. To your left, a secondary room with a generous closet can serve as a guest suite or home office, conveniently located next to a full hall bath. The main living space opens up to a gorgeous living room featuring a gas fireplace framed by built-in bookcases and cabinets—perfect for both cozy nights and entertaining. The dining area is accented by beautiful pillars and leads into the kitchen, which boasts granite countertops, a center island, gas cooking, and a charming breakfast nook. Past the kitchen, you'll find a well-appointed laundry room with hardwood floors, cabinets, a sink, and access to the two-car garage. The private primary suite is a true retreat with a tray ceiling, crown molding, a huge walk-in closet with access to the crawl space, and a luxurious en-suite bathroom complete with a jetted tub, dual vanity, and a separate shower. Enjoy the outdoors on your private, fenced-in paver patio, a serene extension of the living space accessible from the living room. This immaculate home is all one floor, offering easy living with no stairs. Don't miss the opportunity to make this beautiful home yours—schedule your private showing today!
Sold for $425,000
$425,000
9300 Amberleigh Cir, North Chesterfield, VA 23236
2beds
1,593sqft
Townhouse
Built in 2007
3,963 Square Feet Lot
$439,900 Zestimate®
$267/sqft
$2,492 Estimated rent
Home value
$439,900
$409,000 - $471,000
$2,492/mo
Zestimate® history
Owner options
List your home for rent
$2,492/mo
Rent Zestimate®
Find your next renter with Zillow Rental Manager. Plus, with online applications, you can quickly screen prospective tenants – for free.
$2,492/mo
Rent Zestimate®
Refinance and save
$2,790/mo
Est. payment
Refinancing to a lower rate could help reduce your monthly payments and save thousands over the life of the loan.
$2,790/mo
Est. payment
Explore your selling options
Work with a Zillow partner agent
Leverage their expertise and Zillow's premium Showcase listings to get your home seen by more buyers.
Get startedList with your own agent
Get your home in front of millions of buyers by listing it on Zillow.
Learn how to do itSell it yourself
Take full control of how buyers see your home on Zillow by listing For Sale by Owner (FSBO).
List your homeWhat's special
Zillow last checked:
Listing updated:
Listed by:
Chris Elliott (804)404-5566,
Keller Williams Realty
Bought with:
Robert Scott, 0225234722
Real Broker LLC
Source: CVRMLS,MLS#: 2528363 Originating MLS: Central Virginia Regional MLS
Originating MLS: Central Virginia Regional MLSFacts & features
Interior
Bedrooms & bathrooms
- Bedrooms: 2
- Bathrooms: 2
- Full bathrooms: 2
Primary bedroom
- Description: Carpet, Tray Ceiling, CF, WIC, Ensuite
- Level: First
- Dimensions: 13.10 x 15.3
Bedroom 2
- Description: Carpet, Closet, CF, Windows
- Level: First
- Dimensions: 11.33 x 11.2
Dining room
- Description: Chandelier, Recessed Lights, Hardwoods
- Level: First
- Dimensions: 11.10 x 11.11
Other
- Description: Tub & Shower
- Level: First
Kitchen
- Description: Granite Counters, Island, Recessed Lights
- Level: First
- Dimensions: 13.6 x 14.0
Laundry
- Description: W/D Hookups, Sink, Cabinets, Hardwoods
- Level: First
- Dimensions: 9.0 x 6.10
Living room
- Description: Hardwoods, CF, Gas FP, Built-Ins
- Level: First
- Dimensions: 27.9 x 13.1
Heating
- Forced Air, Natural Gas
Cooling
- Central Air
Appliances
- Included: Dishwasher, Gas Cooking, Disposal, Gas Water Heater
- Laundry: Washer Hookup, Dryer Hookup
Features
- Bookcases, Built-in Features, Bedroom on Main Level, Breakfast Area, Bay Window, Tray Ceiling(s), Ceiling Fan(s), Dining Area, Double Vanity, Eat-in Kitchen, Fireplace, Granite Counters, Jetted Tub, Kitchen Island, Bath in Primary Bedroom, Main Level Primary, Recessed Lighting, Walk-In Closet(s)
- Flooring: Carpet, Wood
- Basement: Crawl Space
- Attic: Access Only
- Number of fireplaces: 1
- Fireplace features: Gas
Interior area
- Total interior livable area: 1,593 sqft
- Finished area above ground: 1,593
- Finished area below ground: 0
Property
Parking
- Total spaces: 2
- Parking features: Attached, Driveway, Garage, Paved, Garage Faces Rear, Shared Driveway, Garage Faces Side, On Street
- Attached garage spaces: 2
- Has uncovered spaces: Yes
Features
- Levels: One
- Stories: 1
- Patio & porch: Patio, Side Porch, Porch
- Exterior features: Lighting, Porch, Paved Driveway
- Pool features: Community, Pool
- Has spa: Yes
- Fencing: Back Yard,Fenced,Vinyl
Lot
- Size: 3,963 Square Feet
- Features: Level
- Topography: Level
Details
- Parcel number: 752688426800000
- Zoning description: RTH
- Special conditions: Estate
Construction
Type & style
- Home type: Townhouse
- Architectural style: Craftsman
- Property subtype: Townhouse
- Attached to another structure: Yes
Materials
- Frame, HardiPlank Type
- Roof: Asphalt
Condition
- Resale
- New construction: No
- Year built: 2007
Utilities & green energy
- Sewer: Public Sewer
- Water: Public
Community & HOA
Community
- Features: Common Grounds/Area, Clubhouse, Home Owners Association
- Senior community: Yes
- Subdivision: Amberleigh
HOA
- Has HOA: Yes
- Amenities included: Landscaping
- Services included: Common Areas
- HOA fee: $250 monthly
Location
- Region: North Chesterfield
Financial & listing details
- Price per square foot: $267/sqft
- Tax assessed value: $405,300
- Annual tax amount: $3,607
- Date on market: 1/13/2026
- Ownership: Estate
Price history
| Date | Event | Price |
|---|---|---|
| 11/21/2025 | Sold | $425,000+0%$267/sqft |
Source:  CVRMLS #2528363 Report a problem CVRMLS #2528363 Report a problem | ||
| 11/4/2025 | Pending sale | $424,950$267/sqft |
Source: CVRMLS #2528363 Report a problem | ||
| 10/27/2025 | Listed for sale | $424,950+2.4%$267/sqft |
Source: CVRMLS #2528363 Report a problem | ||
| 7/19/2023 | Sold | $415,000-1.2%$261/sqft |
Source: CVRMLS #2314336 Report a problem | ||
| 6/18/2023 | Pending sale | $420,000$264/sqft |
Source: CVRMLS #2314336 Report a problem | ||
| 6/13/2023 | Listed for sale | $420,000+57.6%$264/sqft |
Source: CVRMLS #2314336 Report a problem | ||
| 8/17/2010 | Sold | $266,500-15.4%$167/sqft |
Source: Public Record Report a problem | ||
| 9/11/2007 | Sold | $314,850$198/sqft |
Source: Public Record Report a problem | ||
Public tax history
| Year | Property taxes | Tax assessment |
|---|---|---|
| 2025 | $3,607 +2.8% | $405,300 +4% |
| 2024 | $3,508 +9.4% | $389,800 +10.6% |
| 2023 | $3,206 +9.3% | $352,300 +10.5% |
| 2022 | $2,932 -2.3% | $318,700 +0.9% |
| 2021 | $3,000 | $315,800 |
| 2020 | $3,000 | $315,800 |
| 2019 | $3,000 +8.3% | $315,800 +8.6% |
| 2018 | $2,770 +5.6% | $290,800 +3.3% |
| 2017 | $2,624 | $281,600 +3% |
| 2016 | $2,624 +1.6% | $273,300 +1.6% |
| 2015 | $2,583 +4.5% | $269,100 +4.5% |
| 2014 | $2,471 | $257,400 +5.3% |
| 2013 | -- | $244,400 -3% |
| 2012 | -- | $251,900 -5.8% |
| 2011 | -- | $267,300 -3.9% |
| 2010 | -- | $278,100 -4.6% |
| 2009 | -- | $291,400 |
| 2008 | -- | $291,400 +3.7% |
| 2007 | -- | $280,900 |
Find assessor info on the county website
Neighborhood: 23236
Nearby homes
- $532,2004 bd2 ba2.3k sqft9306 Amberleigh Cir, North Chesterfield, VA 23236Off Market
- $439,8004 bd2 ba2.3k sqft9306 Amberleigh Cir #0, Richmond, VA 23236Off Market
- $421,1003 bd2 ba2k sqft9302 Amberleigh Cir, Richmond, VA 23236Off Market
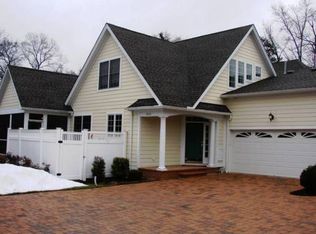
- $505,2003 bd2 ba2k sqft9302 Amberleigh Cir, North Chesterfield, VA 23236Off Market
- $523,6003 bd2 ba2.4k sqft9070 Amberhill Loop, North Chesterfield, VA 23236Off Market
- $586,6003 bd3 ba2.4k sqft9304 Amberleigh Cir, North Chesterfield, VA 23236Off Market
- $485,0003 bd3 ba2.2k sqft9068 Amberhill Loop, North Chesterfield, VA 23236Sold
- $481,9003 bd2 ba2.2k sqft9068 Amberhill Loop #0, Richmond, VA 23236Off Market
Nearby schools
GreatSchools rating
- 3/10Providence Elementary SchoolGrades: PK-5Distance: 1.8 mi
- 2/10Providence Middle SchoolGrades: 6-8Distance: 3.1 mi
- 5/10Clover Hill High SchoolGrades: 9-12Distance: 3.8 mi
Schools provided by the listing agent
- Elementary: Providence
- Middle: Providence
- High: Clover Hill
Source: CVRMLS. This data may not be complete. We recommend contacting the local school district to confirm school assignments for this home.
Get a cash offer in 3 minutes
Find out how much your home could sell for in as little as 3 minutes with a no-obligation cash offer.
Estimated market value
$439,900
Get a cash offer in 3 minutes
Find out how much your home could sell for in as little as 3 minutes with a no-obligation cash offer.
Estimated market value
$439,900
- Virginia
- Chesterfield County
- Richmond
- 23236
- 9300 Amberleigh Cir
Nearby cities
Nearby neighborhoods
Nearby zip codes
Other Richmond Topics
