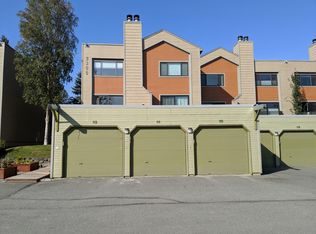
Welcome home to this beautifully renovated condo in desirable SW Anchorage with abundant natural light, mountain views, and thoughtful updates throughout! Large east- and west-facing windows fill both levels with sunlight. The main floor features a cozy living room with real wood-burning fireplace, triple-pane Andersen slider opening to a Juliet balcony, a landscaped garden featuring establishedperennials -and the mountain views!! The remodeled kitchen offers upgraded cabinets, granite countertops, new stainless appliances, and oak LVP flooring. Upstairs features spacious bedrooms with generous closets, built-in organization in the primary suite, laundry, and a flexible second bedroom ideal for guests or a home office. The updated spa-like bathroom offers a soaking tub, shower surround with oversized niche, floating vanity, limestone LVT flooring, lighted medicine cabinet, and custom butcher block shelving. Designed for comfortable living and entertaining, the home offers ample parking and a detached garage with excellent storage and organization. Walk to three schools, two grocery stores, restaurants, and a gym. Heatherstone Park and the Campbell Creek Trail are just steps away, providing easy access to recreation and outdoor living. The HOA covers HEAT, water, snow removal, lawn care, and exterior maintenance, making for easy, low-maintenance living in a convenient location.
Coming soon
$275,000
9300 Arlene Dr #103, Anchorage, AK 99502
2beds
998sqft
Townhouse
Built in 1983
-- sqft lot
$231,700 Zestimate®
$276/sqft
$541/mo HOA
What's special
- 18 hours |
- 242 |
- 31 |
Zillow last checked:
Listing updated:
Listed by:
Teresa Bell,
RE/MAX Dynamic Properties,
Morgan B Michelsohn,
RE/MAX Dynamic Properties
Source: AKMLS,MLS#: 26-8330
Facts & features
Interior
Bedrooms & bathrooms
- Bedrooms: 2
- Bathrooms: 2
- Full bathrooms: 1
- 1/2 bathrooms: 1
Heating
- Fireplace(s), Baseboard
Features
- Granite Counters, Laminate Counters, Pantry, Soaking Tub
- Flooring: Luxury Vinyl
- Has basement: No
- Has fireplace: Yes
- Common walls with other units/homes: No One Above
Interior area
- Total structure area: 998
- Total interior livable area: 998 sqft
Property
Parking
- Total spaces: 1
- Parking features: Garage Door Opener, Paved, Detached, Heated Garage, No Carport
- Garage spaces: 1
- Has uncovered spaces: Yes
Features
- Patio & porch: Deck/Patio
- Has view: Yes
- View description: Mountain(s)
- Waterfront features: No Access, None
Lot
- Features: Covenant/Restriction, Fire Service Area, City Lot, Landscaped, Road Service Area, Views
- Topography: Level
Details
- Parcel number: 0123840100301
- Zoning: R2M
- Zoning description: Multi Family Residential
Construction
Type & style
- Home type: Townhouse
- Property subtype: Townhouse
- Attached to another structure: Yes
Condition
- New construction: No
- Year built: 1983
- Major remodel year: 2025
Utilities & green energy
- Sewer: Public Sewer
- Water: Public
- Utilities for property: Cable Available
Community & HOA
HOA
- Has HOA: Yes
- Services included: Maintenance Structure, Maintenance Grounds, Heat, Insurance, Trash, Sewer, Snow Removal, Water
- HOA fee: $541 monthly
Location
- Region: Anchorage
Financial & listing details
- Price per square foot: $276/sqft
- Tax assessed value: $201,200
- Annual tax amount: $3,177
- Date on market: 7/8/2026
- Road surface type: Paved
Estimated market value
$231,700
$215,000 - $246,000
$1,988/mo
Price history
| Date | Event | Price |
|---|---|---|
| 9/24/2023 | Listing removed | -- |
Source: Zillow Rentals Report a problem | ||
| 9/13/2023 | Listed for rent | $1,800$2/sqft |
Source: Zillow Rentals Report a problem | ||
| 12/22/2014 | Sold | -- |
Source: Agent Provided Report a problem | ||
| 8/17/2013 | Listing removed | $153,000$153/sqft |
Source: Rasmussen Properties #13-10450 Report a problem | ||
| 8/3/2013 | Price change | $153,000-1.3%$153/sqft |
Source: Rasmussen Properties #13-10450 Report a problem | ||
| 7/19/2013 | Price change | $155,000-1.3%$155/sqft |
Source: Rasmussen Properties #13-10450 Report a problem | ||
| 7/12/2013 | Listed for sale | $157,000$157/sqft |
Source: Rasmussen Properties #13-10450 Report a problem | ||
| 11/5/2003 | Sold | -- |
Source: Agent Provided Report a problem | ||
Public tax history
| Year | Property taxes | Tax assessment |
|---|---|---|
| 2025 | $3,177 -0.6% | $201,200 +1.7% |
| 2024 | $3,195 -1% | $197,900 +4.4% |
| 2023 | $3,229 +9.7% | $189,600 +8.5% |
| 2022 | $2,944 | $174,800 -0.2% |
| 2021 | -- | $175,200 -2.3% |
| 2020 | -- | $179,400 +12.8% |
| 2019 | -- | $159,100 |
| 2018 | -- | $159,100 -3.9% |
| 2017 | $2,270 | $165,600 +0.1% |
| 2016 | $2,270 | $165,500 -4.4% |
| 2015 | $2,270 | $173,200 +13.5% |
| 2014 | $2,270 | $152,600 -3.6% |
| 2013 | -- | $158,300 +8.6% |
| 2012 | -- | $145,800 -2.9% |
| 2011 | -- | $150,100 -2% |
| 2010 | -- | $153,100 |
| 2009 | -- | -- |
| 2008 | -- | -- |
| 2007 | -- | -- |
| 2006 | -- | -- |
| 2005 | -- | -- |
| 2004 | -- | -- |
| 2003 | -- | -- |
| 2002 | -- | -- |
| 2001 | -- | -- |
Find assessor info on the county website
Monthly payment
Est. payment$--/mo
Payment breakdown
Explore the cost of this home by adjusting the details. Changes won't be saved.All calculations are estimates and provided by Zillow, Inc. for informational purposes only. Actual amounts may vary.
HOA fees may include property taxes on listings classified as Co-Ops. Contact the listing agent and/or owner for fee details.
Mortgage interest rates are dependent on a number of factors, including credit score, down payment, and repayment length. Interest rate data provided by Zillow Group Marketplace, Inc. as of 1/1/1970 from various mortgage lenders with which we have lead or other similar arrangements; the Estimated Payment is an average of those rates.
See how much you could borrow to make a competitive offer.
Climate risks
Neighborhood: Sand Lake
Nearby schools
GreatSchools rating
- 8/10Kincaid Elementary SchoolGrades: PK-6Distance: 1.9 mi
- NAMears Middle SchoolGrades: 6-8Distance: 0.5 mi
- 5/10Dimond High SchoolGrades: 9-12Distance: 0.5 mi
Schools provided by the listing agent
- Elementary: Kincaid
- Middle: Mears
- High: Dimond
Source: AKMLS. This data may not be complete. We recommend contacting the local school district to confirm school assignments for this home.
A local agent can set up tours, give advice and negotiate with sellers.
A local lender can help you make sure your offer is ready when you are.
- Alaska
- Anchorage Borough
- Anchorage
- 99502
- Sand Lake
- 9300 Arlene Dr Unit 103