You are going to love this one! Look at the huge curved living room windows, the spacious island and granite counters throughout. Tons of kitchen storage space with soft closures. Only carpet in the bedrooms. Primary bathroom attached to large utility room. Built-in desk, covered patio on the east side of the home for maximum use. Roof only 2 years old!!! Big oversized garage for extra storage/workbench, etc. Great neighborhood and no house directly behind so you have ultimate privacy.
Pending
Price cut: $4.4K (7/7)
$275,000
9300 Arman Dr, Yukon, OK 73099
3beds
1,641sqft
Single Family Residence
Built in 2015
6,642 Square Feet Lot
$274,400 Zestimate®
$168/sqft
$17/mo HOA
What's special
Spacious islandGranite counters throughoutBuilt-in desk
- 98 days |
- 902 |
- 71 |
Zillow last checked:
Listing updated:
Listed by:
Johnette Van Valkenburg 405-306-4028,
McGraw REALTORS (BO)
Source: MLSOK/OKCMAR as distributed by MLS GRID,MLS#: 1223819
Facts & features
Interior
Bedrooms & bathrooms
- Bedrooms: 3
- Bathrooms: 2
- Full bathrooms: 2
Primary bedroom
- Description: Ceiling Fan,Double Vanities,Full Bath
Kitchen
- Description: Breakfast Bar,Eating Space,Island,Pantry
Living room
- Description: Bay Window,Cathedral Ceiling,Ceiling Fan,Fireplace
Heating
- Has Heating (Unspecified Type)
Cooling
- Has cooling: Yes
Appliances
- Included: Dishwasher, Disposal, Microwave, Free-Standing Gas Range
- Laundry: Laundry Room
Features
- Combo Woodwork
- Flooring: Carpet, Laminate, Tile
- Windows: Window Treatments
- Number of fireplaces: 1
- Fireplace features: Gas Log
Interior area
- Total structure area: 1,641
- Total interior livable area: 1,641 sqft
Property
Parking
- Total spaces: 2
- Parking features: Concrete
- Garage spaces: 2
Features
- Levels: One
- Stories: 1
- Patio & porch: Patio, Porch
- Fencing: Wood
Lot
- Size: 6,642 Square Feet
- Features: Interior Lot
Details
- Parcel number: 9300NONEArman73099
- Special conditions: None
Construction
Type & style
- Home type: SingleFamily
- Architectural style: Traditional
- Property subtype: Single Family Residence
Materials
- Brick
- Foundation: Slab
- Roof: Composition
Condition
- Year built: 2015
Details
- Builder name: Authentic Homes
Utilities & green energy
- Utilities for property: Public
Community & HOA
HOA
- Has HOA: Yes
- Services included: Common Area Maintenance
- HOA fee: $200 annually
Location
- Region: Yukon
Financial & listing details
- Price per square foot: $168/sqft
- Tax assessed value: $279,638
- Annual tax amount: $3,245
- Date on market: 4/14/2026
- Electric utility on property: Yes
Estimated market value
$274,400
$261,000 - $288,000
$1,910/mo
Price history
| Date | Event | Price |
|---|---|---|
| 7/20/2026 | Pending sale | $275,000$168/sqft |
Source:  MLSOK/OKCMAR as distributed by MLS GRID #1223819 Report a problem MLSOK/OKCMAR as distributed by MLS GRID #1223819 Report a problem | ||
| 7/7/2026 | Price change | $275,000-1.6%$168/sqft |
Source: MLSOK/OKCMAR as distributed by MLS GRID #1223819 Report a problem | ||
| 6/25/2026 | Price change | $279,400-0.2%$170/sqft |
Source: MLSOK/OKCMAR as distributed by MLS GRID #1223819 Report a problem | ||
| 5/21/2026 | Price change | $279,900-1.8%$171/sqft |
Source: MLSOK/OKCMAR as distributed by MLS GRID #1223819 Report a problem | ||
| 5/6/2026 | Price change | $284,900-1.7%$174/sqft |
Source: MLSOK/OKCMAR as distributed by MLS GRID #1223819 Report a problem | ||
| 4/29/2026 | Price change | $289,900-1.4%$177/sqft |
Source: MLSOK/OKCMAR as distributed by MLS GRID #1223819 Report a problem | ||
| 4/14/2026 | Listed for sale | $294,000+51.9%$179/sqft |
Source: MLSOK/OKCMAR as distributed by MLS GRID #1223819 Report a problem | ||
| 7/15/2015 | Sold | $193,500+504.7%$118/sqft |
Source: Public Record Report a problem | ||
| 11/10/2014 | Sold | $32,000$20/sqft |
Source: Public Record Report a problem | ||
Public tax history
| Year | Property taxes | Tax assessment |
|---|---|---|
| 2025 | $3,245 +5.2% | $26,958 +5% |
| 2024 | $3,084 +4.8% | $25,674 +5% |
| 2023 | $2,944 +4.4% | $24,452 +5% |
| 2022 | $2,821 +5.6% | $23,287 +5% |
| 2021 | $2,672 +2.4% | $22,178 +1.6% |
| 2020 | $2,609 | $21,820 |
| 2019 | $2,609 +0.9% | $21,820 +1% |
| 2018 | $2,585 -5.4% | $21,601 -5.8% |
| 2017 | $2,734 | $22,936 +3.9% |
| 2016 | -- | $22,075 +6100.8% |
| 2015 | -- | $356 |
Find assessor info on the county website
Monthly payment
Est. payment
Payment breakdown
Explore the cost of this home by adjusting the details. Changes won't be saved.Climate risks
Neighborhood: 73099
Nearby schools
GreatSchools rating
- 8/10Surrey Hills Elementary SchoolGrades: PK-3Distance: 2.4 mi
- 7/10Yukon Middle SchoolGrades: 7-8Distance: 6.3 mi
- 9/10Yukon High SchoolGrades: 9-12Distance: 5.8 mi
Schools provided by the listing agent
- Elementary: Ranchwood ES
- Middle: Yukon MS
- High: Yukon HS
Source: MLSOK/OKCMAR as distributed by MLS GRID. This data may not be complete. We recommend contacting the local school district to confirm school assignments for this home.
- $283,8003 bd2 ba1.6k sqft9220 Arman Dr, Yukon, OK 73099Off Market
- $289,4003 bd2 ba1.7k sqft9120 Arman Drive, Yukon, OK 73099Off Market
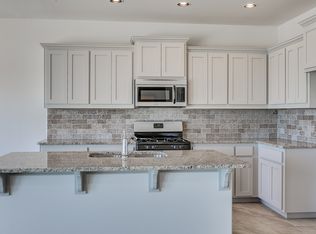
- $265,0003 bd2 ba1.5k sqft9304 Arman Dr, Yukon, OK 73099Sold

- $264,0003 bd2 ba1.5k sqft9216 Arman Dr, Yukon, OK 73099Off Market
- $274,4003 bd2 ba1.7k sqft9308 Arman Dr, Yukon, OK 73099Off Market
- $279,4003 bd2 ba1.6k sqft9401 NW 92nd St, Yukon, OK 73099Off Market
- $255,2003 bd2 ba1.5k sqft9212 Arman Dr, Yukon, OK 73099Off Market
- $247,7153 bd2 ba1.5k sqft9312 Arman Dr, Yukon, OK 73099Off Market
A local agent can set up tours, give advice and negotiate with sellers.
Similar homes
- $286,0003 bd2 ba1.5k sqft9221 NW 91st St, Yukon, OK 73099For Sale
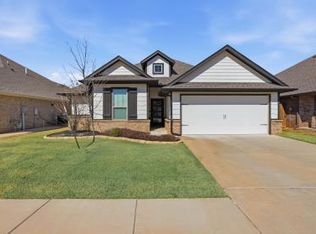 MLS ID #1228858, Kendell Franklin, Cherrywood. MLSOK/OKCMAR as distributed by MLS GRID
 - $275,0003 bd2 ba1.8k sqft11316 NW 96th St, Yukon, OK 73099For Sale
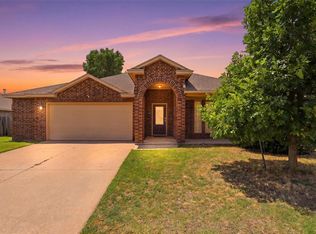 MLS ID #1235912, Sheryl Underhill, Keller Williams Realty Elite. MLSOK/OKCMAR as distributed by MLS GRID
 - $306,0003 bd2 ba1.7k sqft9113 Anaum Ln, Yukon, OK 73099For Sale
 MLS ID #1235198, Kerry Chaney, Modern Abode Realty. MLSOK/OKCMAR as distributed by MLS GRID
 - $264,0003 bd2 ba1.7k sqft11320 NW 94th St, Yukon, OK 73099For Sale
 MLS ID #1229585, Taylor Tomson, Cherrywood. MLSOK/OKCMAR as distributed by MLS GRID
 - $299,8963 bd2 ba1.8k sqft11116 NW 97th St, Yukon, OK 73099For SaleMLS ID #1234168, Brittany Cox, Salt Real Estate Inc. MLSOK/OKCMAR as distributed by MLS GRID
- $289,9903 bd2 ba1.8k sqft3520 Piney River Dr, Yukon, OK 73099For SaleMLS ID #1231218, Anna Adney, Keller Williams Realty Elite. MLSOK/OKCMAR as distributed by MLS GRID
- $273,5004 bd2 ba1.5k sqft2517 Colby Ct, Yukon, OK 73099For SaleMLS ID #1237317, Jessica Hamilton, Coldwell Banker Select. MLSOK/OKCMAR as distributed by MLS GRID
- $294,9003 bd2 ba1.6k sqft12208 Ava Grace Ln, Yukon, OK 73099For SaleMLS ID #1235036, Kristina Copeland, JWC Investments. MLSOK/OKCMAR as distributed by MLS GRID
- $292,5003 bd2 ba1.5k sqft12120 Brinley Reign Dr, Yukon, OK 73099For SaleMLS ID #1216391, Seth Bullard, Keller Williams Central OK. MLSOK/OKCMAR as distributed by MLS GRID
- $358,0004 bd2 ba1.9k sqft9205 NW 88th St, Yukon, OK 73099For SaleMLS ID #1238554, Gary Caplinger, Verbode. MLSOK/OKCMAR as distributed by MLS GRID
- $290,0003 bd2 ba1.8k sqft1405 Katelyn Ct, Yukon, OK 73099For SaleMLS ID #1233042, Brett Conner, Metro First Realty. MLSOK/OKCMAR as distributed by MLS GRID
- $300,0004 bd2 ba2.1k sqft9209 NW 71st St, Yukon, OK 73099For SaleMLS ID #1226039, Benjamin Tubbs, Atrium Realty, LLC. MLSOK/OKCMAR as distributed by MLS GRID
- $300,0003 bd2 ba1.9k sqft1805 Hobo St, Yukon, OK 73099For SaleMLS ID #1229448, Nicole Woodson, Keller Williams Realty Elite. MLSOK/OKCMAR as distributed by MLS GRID
- $275,0003 bd2 ba1.7k sqft11325 NW 133rd St, Piedmont, OK 73078For SaleMLS ID #1235817, Ryann Shannon, Whittington Realty. MLSOK/OKCMAR as distributed by MLS GRID
- $287,5003 bd2 ba1.7k sqft11744 SW 20th St, Yukon, OK 73099For SaleMLS ID #1237714, Eden Ware, Heather & Company Realty Group. MLSOK/OKCMAR as distributed by MLS GRID
- $284,9003 bd2 ba1.8k sqft7412 Stinchcomb Dr, Oklahoma City, OK 73132For SaleMLS ID #1232994, Ronald Jordan, OKC Metro Group Realty. MLSOK/OKCMAR as distributed by MLS GRID
- $330,0004 bd2 ba2.3k sqft11812 Cherry Point Ln, Yukon, OK 73099For SaleMLS ID #1238386, Brooklyn Frazier, The Brokerage. MLSOK/OKCMAR as distributed by MLS GRID
- $279,9003 bd2 ba1.6k sqft624 Caladium Dr, Yukon, OK 73099For SaleMLS ID #1238496, Steven Morren, Sterling Real Estate. MLSOK/OKCMAR as distributed by MLS GRID
- $279,9993 bd2 ba1.6k sqft620 Caladium Dr, Yukon, OK 73099For SaleMLS ID #1229233, Jennifer Hubbard, Brix Realty. MLSOK/OKCMAR as distributed by MLS GRID
- $264,9003 bd2 ba1.6k sqft8325 NW 141st Cir, Oklahoma City, OK 73142For SaleMLS ID #1234208, Andrew Jech, Metro First Realty of Edmond. MLSOK/OKCMAR as distributed by MLS GRID
