Welcome to this beautifully renovated 1 bed/1 bath first floor condo in the sought after gated community of The Links. As you walk through the door you will be amazed by the open concept living and dining spaces. The tall ceilings make this space feel so grand, spacious and the natural light coming from the large sliding doors make it feel so inviting. The kitchen has been exquisitely renovated with grey cabinets and stainless steel appliances. It boasts PLENTY of storage and a marvelous amount of cooking space for everyone to enjoy! The primary bedroom has a massive walk in closet and the large windows bring an abundant amount of light to this tranquil space. The full bath has been refreshed and is the peak of perfection and elegance. Let's not forget that all doorways are also ADA compliant! Take a step outside and you will find a wrap around balcony space to enjoy a good cup of joe. That's not all, can you believe the pool and clubhouse is basically across the street? How convenient! Don't walk, run and come enjoy maintenance free living at its finest, while only being minutes from I-295, I-95 and some amazing shopping opportunities galore.
Sold for $185,000
$185,000
9300 Baffy Ct APT B, Glen Allen, VA 23059
1beds
780sqft
Condominium
Built in 1998
-- sqft lot
$200,600 Zestimate®
$237/sqft
$1,507 Estimated rent
Home value
$200,600
$191,000 - $211,000
$1,507/mo
Zestimate® history
Owner options
List your home for rent
$1,507/mo
Rent Zestimate®
Find your next renter with Zillow Rental Manager. Plus, with online applications, you can quickly screen prospective tenants – for free.
$1,507/mo
Rent Zestimate®
Refinance and save
$1,063/mo
Est. payment
Refinancing to a lower rate could help reduce your monthly payments and save thousands over the life of the loan.
$1,063/mo
Est. payment
Explore your selling options
Work with a Zillow partner agent
Leverage their expertise and Zillow's premium Showcase listings to get your home seen by more buyers.
Get startedList with your own agent
Get your home in front of millions of buyers by listing it on Zillow.
Learn how to do itSell it yourself
Take full control of how buyers see your home on Zillow by listing For Sale by Owner (FSBO).
List your homeWhat's special
Plenty of storageOpen concept livingLarge windowsLarge sliding doorsMassive walk in closetGrey cabinetsTall ceilings
Zillow last checked:
Listing updated:
Listed by:
Ana Nuckols 240-507-3362,
EXP Realty LLC
Bought with:
Lesley Pishdad, 0225228732
EXP Realty LLC
Source: CVRMLS,MLS#: 2318804 Originating MLS: Central Virginia Regional MLS
Originating MLS: Central Virginia Regional MLSFacts & features
Interior
Bedrooms & bathrooms
- Bedrooms: 1
- Bathrooms: 1
- Full bathrooms: 1
Primary bedroom
- Description: Spacious, carpet, large closet
- Level: First
- Dimensions: 0 x 0
Dining room
- Description: Open concept - LVT flooring
- Level: First
- Dimensions: 0 x 0
Other
- Description: Shower
- Level: First
Kitchen
- Description: Renovated, stainless steel appliances, tile floor
- Level: First
- Dimensions: 0 x 0
Laundry
- Description: Spacious and ready to go
- Level: First
- Dimensions: 0 x 0
Living room
- Description: Open concept - LVT flooring, fireplace
- Level: First
- Dimensions: 0 x 0
Heating
- Forced Air, Natural Gas
Cooling
- Central Air
Appliances
- Included: Dryer, Dishwasher, Exhaust Fan, Freezer, Gas Cooking, Gas Water Heater, Ice Maker, Microwave, Oven, Range, Refrigerator, Washer
Features
- Bedroom on Main Level, Ceiling Fan(s), Dining Area, Fireplace, Laminate Counters, Cable TV
- Flooring: Ceramic Tile, Partially Carpeted, Vinyl
- Doors: Sliding Doors
- Has basement: No
- Attic: None
- Number of fireplaces: 1
- Fireplace features: Gas
Interior area
- Total interior livable area: 780 sqft
- Finished area above ground: 780
Property
Parking
- Parking features: Assigned
Accessibility
- Accessibility features: Accessibility Features, Accessible Full Bath, Accessible Bedroom, Accessible Doors
Features
- Levels: One
- Stories: 1
- Patio & porch: Balcony
- Pool features: Pool, Community
- Fencing: None
Details
- Parcel number: 7887662031.002
- Zoning description: R6C
Construction
Type & style
- Home type: Condo
- Architectural style: Low Rise,Other
- Property subtype: Condominium
- Attached to another structure: Yes
Materials
- Brick, Drywall, Frame, Vinyl Siding
- Foundation: Slab
- Roof: Composition
Condition
- Resale
- New construction: No
- Year built: 1998
Utilities & green energy
- Sewer: Public Sewer
- Water: Public
Community & HOA
Community
- Features: Common Grounds/Area, Clubhouse, Gated, Home Owners Association, Maintained Community, Playground, Pool, Tennis Court(s)
- Security: Fire Sprinkler System, Gated Community, Smoke Detector(s)
- Subdivision: Links Condominiums
HOA
- Has HOA: Yes
- Amenities included: Landscaping, Management
- Services included: Clubhouse, Common Areas, Maintenance Structure, Pool(s), Road Maintenance, Sewer, Snow Removal, Trash, Water
- HOA fee: $170 monthly
Location
- Region: Glen Allen
Financial & listing details
- Price per square foot: $237/sqft
- Tax assessed value: $141,700
- Annual tax amount: $1,204
- Date on market: 1/25/2026
- Ownership: Individuals
- Ownership type: Sole Proprietor
Price history
| Date | Event | Price |
|---|---|---|
| 9/8/2023 | Sold | $185,000+5.7%$237/sqft |
Source:  CVRMLS #2318804 Report a problem CVRMLS #2318804 Report a problem | ||
| 8/8/2023 | Pending sale | $175,000$224/sqft |
Source: CVRMLS #2318804 Report a problem | ||
| 8/4/2023 | Listed for sale | $175,000+45.8%$224/sqft |
Source: CVRMLS #2318804 Report a problem | ||
| 7/26/2010 | Sold | $120,000-13%$154/sqft |
Source: Public Record Report a problem | ||
| 6/11/2008 | Sold | $138,000+6.2%$177/sqft |
Source: Public Record Report a problem | ||
| 10/28/2005 | Sold | $129,958$167/sqft |
Source: Public Record Report a problem | ||
Public tax history
| Year | Property taxes | Tax assessment |
|---|---|---|
| 2025 | $1,578 +5.5% | $190,100 +8.1% |
| 2024 | $1,495 +24.1% | $175,900 +24.1% |
| 2023 | $1,204 +12.5% | $141,700 +12.5% |
| 2022 | $1,071 +8.3% | $126,000 +10.8% |
| 2021 | $989 +14.3% | $113,700 +5.7% |
| 2020 | $866 +9.3% | $107,600 +8.1% |
| 2019 | $792 | $99,500 +9.3% |
| 2018 | $792 +117.2% | $91,000 +8.6% |
| 2017 | $365 -48.7% | $83,800 +2.6% |
| 2016 | $711 +28.7% | $81,700 +17.4% |
| 2015 | $552 | $69,600 +9.6% |
| 2014 | $552 | $63,500 +6.9% |
| 2013 | -- | $59,400 -37.6% |
| 2012 | -- | $95,200 -15.5% |
| 2011 | -- | $112,700 -1.7% |
| 2010 | -- | $114,600 -7% |
| 2009 | -- | $123,200 |
| 2008 | -- | -- |
| 2006 | -- | -- |
Find assessor info on the county website
Neighborhood: 23059
Nearby homes
- $192,4001 bd1 ba780 sqft9300 Baffy Ct APT H, Glen Allen, VA 23059Off Market
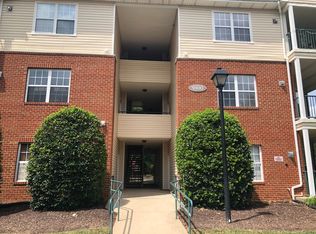
- $188,8001 bd1 ba780 sqft9300 Baffy Ct APT A, Glen Allen, VA 23059Off Market

- $184,2001 bd1 ba800 sqft9300 Baffy Ct APT G, Glen Allen, VA 23059Off Market

- $186,3001 bd1 ba780 sqft9300 Baffy Ct APT J, Glen Allen, VA 23059Off Market

- $191,4001 bd1 ba780 sqft9300 Baffy Ct APT N, Glen Allen, VA 23059Off Market
- $189,9501 bd1 ba780 sqft9300 Baffy Ct APT C, Glen Allen, VA 23059Sold
- $193,2001 bd1 ba780 sqft9300 Baffy Ct APT F, Glen Allen, VA 23059Off Market
- $187,1001 bd1 ba780 sqft9300 Baffy Ct APT D, Glen Allen, VA 23059Off Market
Nearby schools
GreatSchools rating
- 2/10Longdale Elementary SchoolGrades: PK-5Distance: 1.2 mi
- 1/10Brookland Middle SchoolGrades: 6-8Distance: 2.5 mi
- 1/10Hermitage High SchoolGrades: 9-12Distance: 4.4 mi
Schools provided by the listing agent
- Elementary: Longdale
- Middle: Brookland
- High: Hermitage
Source: CVRMLS. This data may not be complete. We recommend contacting the local school district to confirm school assignments for this home.
Get a cash offer in 3 minutes
Find out how much your home could sell for in as little as 3 minutes with a no-obligation cash offer.
Estimated market value
$200,600
Get a cash offer in 3 minutes
Find out how much your home could sell for in as little as 3 minutes with a no-obligation cash offer.
Estimated market value
$200,600
- Virginia
- Henrico County
- Glen Allen
- 23059
- 9300 Baffy Ct Apartment B
Nearby cities
Nearby neighborhoods
Nearby zip codes
Other Glen Allen Topics
