Skip main navigation
Sold for $380,000
  • $380,000

    9300 Baytowne Wharf Blvd Unit 127-29, Miramar Beach, FL 32550

    2beds
    1,128sqft
    Condominium
    Built in 2002
    -- sqft lot
    $380,000 Zestimate®
    $337/sqft
    $2,954 Estimated rent

    Home value

    $380,000

    $361,000 - $399,000

    $2,954/mo

    Zestimate® history
    Loading
    Loading...

    Owner options

    List your home for rent

    $2,954/mo

    Rent Zestimate®

    Find your next renter with Zillow Rental Manager. Plus, with online applications, you can quickly screen prospective tenants – for free.

    Learn more

    $2,954/mo

    Rent Zestimate®

    Refinance and save

    $2,374/mo

    Est. payment

    Refinancing to a lower rate could help reduce your monthly payments and save thousands over the life of the loan.

    See today's rates

    $2,374/mo

    Est. payment

    Explore your selling options

    Work with a Zillow partner agent

    Leverage their expertise and Zillow's premium Showcase listings to get your home seen by more buyers.

    Get started

    List with your own agent

    Get your home in front of millions of buyers by listing it on Zillow.

    Learn how to do it

    Sell it yourself

    Take full control of how buyers see your home on Zillow by listing For Sale by Owner (FSBO).

    List your home

    What's special

    Freshly paintedTaller than average ceilingsExtensive private outdoor spaceOffered fully furnished
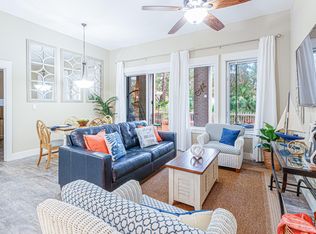
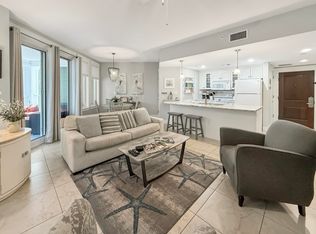
    Charming first floor condo with taller than average ceilings and extensive private outdoor space. This is a TWO BEDROOM LOCK OUT offering a 1 bedroom + a studio with its own private entrance! LOWER LEVEL location with HUGE (26.8 X 10.5) covered patio, fenced courtyard (33.3 X16.11), back gate out to the Village of Baytowne WHARF and the Events Plaza. Freshly painted, offered FULLY FURNISHED and ready for your enjoyment or investment property. Owners of Pilot House have access to ONE OF THE BEST outdoor pool oasis areas on the resort PLUS privileged access to the Founders Club-an owners only amenity overlooking the Village and perfect for parties and get togethers! Sandestin Golf and Beach Resort features more than seven miles of beaches and pristine bay front, four championship golf courses, 15 world-class tennis courts, pickleball courts, 108 catch and release ponds stocked with bass (no fishing license required), a 226-slip marina, a fitness center, spa and celebrity chef dining. Shop, dine and play at the charming pedestrian village, The Village of Baytowne Wharf and more. Inside the gates of the resort, residents of the 72 distinctly different neighborhoods enjoy a balanced lifestyle of high-class living, spanning 2,400 acres from the beach to the bay. There are just over 4600 properties within the gates which offer 24 hrs./day gated security. Everything within the gates of the resort is accessible by golf cart or bicycle. The entire resort is interconnected by miles of pedestrian, bike and golf cart paths that weave through groves of live oaks, meandering past natural lagoons, fountains, man-made lakes, and meticulously landscaped fairways. Just beyond the gates, Grand Blvd with its weekly farmers market, varied events and superb section of dining and shopping is readily accessible by golf cart. The Market Shops, on the south side of highway 98, boasting more dining and shopping choices, is easily accessible utilizing the tunnel beneath Hwy 98

    Zillow last checked:

    Listing updated:

    Listed by:

    Cheryl L Bateman 850-687-1673,

    Rock-It Real Estate

    Bought with:

    Angelica L Salas, 3632682

    Keller Williams Realty Destin

    Source: ECAOR,MLS#: 1001205MLS Logo

    Facts & features

    Interior

    Bedrooms & bathrooms
    • Bedrooms: 2
    • Bathrooms: 2
    • Full bathrooms: 2
    Primary bedroom
    • Level: First
    • Area: 220 Square Feet
    • Dimensions: 20 x 11
    Bedroom
    • Level: First
    • Area: 144 Square Feet
    • Dimensions: 12 x 12
    Primary bathroom
    • Level: First
    • Area: 48 Square Feet
    • Dimensions: 8 x 6
    Other
    • Description: completely fenced-private gate out to village
    • Level: First
    • Area: 536.3 Square Feet
    • Dimensions: 33.3 x 16.11
    Other
    • Description: directly off sliders from living room
    • Level: First
    • Area: 281.4 Square Feet
    • Dimensions: 26.8 x 10.5
    Dining room
    • Description: Dining/Living Combo
    • Level: First
    • Area: 308 Square Feet
    • Dimensions: 22 x 14
    Kitchen
    • Level: First
    • Area: 54 Square Feet
    • Dimensions: 9 x 6
    Storage
    • Description: off garage
    • Level: Second
    • Area: 25 Square Feet
    • Dimensions: 5 x 5
    Heating
    • Central
    Cooling
    • Central Air
    Appliances
    • Included: Dishwasher, Disposal, Dryer, Freezer, Microwave, Refrigerator, Washer, Electric Water Heater
    • Laundry: Common Area, Washer/Dryer Hookup
    Features
    • Breakfast Bar, Kitchen Island, Recessed Lighting, Track Lighting, Lock Out, Newly Painted, Owner's Closet, Split Bedroom
    • Flooring: Tile, Carpet
    • Windows: Window Treatments
    • Furnished: Yes
    Interior area
    • Total structure area: 1,128
    • Total interior livable area: 1,128 sqft

    Property

    Parking
    • Total spaces: 2
    • Parking features: Guest, Garage, Covered
    • Attached garage spaces: 1
    Features
    • Patio & porch: Covered, Patio
    • Exterior features: Private Yard, Outdoor Shower, Sprinkler System, Outdoor Kitchen
    • Pool features: Heated, In Ground
    Details
    • Parcel number: 262S21420110000127

    Construction

    Type & style
    • Home type: Condo
    • Property subtype: Condominium
    Materials
    • Concrete
    • Roof: Shake
    Condition
    • Construction Complete
    • New construction: No
    • Year built: 2002

    Utilities & green energy

    • Water: Public

    Community & HOA

    Community
    • Features: BBQ Pit/Grill, Beach, Deed Access, Dock, Dumpster, Elevators, Fitness Center, Fishing, Game Room, Gated, Golf, Marina, Pavillion/Gazebo, Picnic Area, Playground, Pool, Separate Storage, TV Cable, Tennis Court(s), Whirlpool, Pickleball, Short Term Rental - Allowed
    • Security: Fire Alarm, Smoke Detector(s)
    • Subdivision: PILOT HOUSE
    HOA
    • Has HOA: Yes
    • Services included: Maintenance Grounds, Insurance, Licenses/Permits, Management, Security, Sewer, Cable TV, Trash, Water, Internet
    Location
    • Region: Miramar Beach

    Financial & listing details

    • Price per square foot: $337/sqft
    • Date on market: 4/22/2026

    Price history

    DateEventPrice
    8/11/2026Sold$380,000-13.2%$337/sqft
    Source: ECAOR #1001205 Report a problem
    7/24/2026Pending sale$438,000$388/sqft
    Source: ECAOR #1001205 Report a problem
    5/17/2026Price change$438,000-2.2%$388/sqft
    Source: ECAOR #1001205 Report a problem
    4/22/2026Listed for sale$448,000-6.7%$397/sqft
    Source: ECAOR #1001205 Report a problem
    10/30/2024Listing removed$480,000$426/sqft
    Source: ECAOR #943137 Report a problem
    10/23/2024Price change$480,000-3.2%$426/sqft
    Source: ECAOR #943137 Report a problem
    4/12/2024Price change$496,000-3.7%$440/sqft
    Source: ECAOR #943137 Report a problem
    2/25/2024Listed for sale$515,000$457/sqft
    Source: ECAOR #943137 Report a problem

    Public tax history

    Tax history is unavailable.

    Neighborhood: 32550

    Nearby schools

    GreatSchools rating
    Schools provided by the listing agent
    • Elementary: Van R Butler
    • Middle: Emerald Coast
    • High: South Walton

    Source: ECAOR. This data may not be complete. We recommend contacting the local school district to confirm school assignments for this home.

    Get pre-qualified for a loan
    At Zillow Home Loans, we can pre-qualify you in as little as 5 minutes with no impact to your credit score.

    An equal housing lender. NMLS #10287.

    Sell for more on Zillow
    Get a Zillow Showcase℠ listing at no additional cost and you could sell for .
    $380,000
    2% more
    +$7,600
    With Zillow Showcase(estimated)
    $387,600