Welcome home to 9300 Cambridge Drive — a charming brick ranch in Parma that's been thoughtfully updated inside and out, with gorgeous curb appeal to match.
Step through the front door to hardwood floors in the living room, flowing into a kitchen that was completely remodeled in 2022 — quartz counters, new cabinets, recessed LED lighting, and stainless appliances that all stay. The eat-in layout makes this the heart of the home. Three bedrooms round out the main floor, each with ceiling fans and built-ins in the closets, and hardwood floors hiding under the carpet in two of them. The full bath was remodeled in 2008 with tile surround shower/tub combo.
Downstairs, the finished basement is ready for movie nights or game days, complete with a vintage wet bar that's full of character. There's also a second full bathroom (updated 2013), a laundry room with cabinets and a utility sink, a dedicated workshop, and plenty of storage space — practical bonuses that are hard to find.
Outside is where this home truly shines. The backyard has been beautifully landscaped with a sandstone patio, stepping stones, and a covered wood deck overlooking it all — the perfect spot for morning coffee or evening get-togethers under the string lights. A detached 2-car garage with an attached shed offers even more storage, and the fenced yard (wood privacy in back, one side) gives you room to relax or let the kids and pets roam.
Major updates give peace of mind: Anderson windows (2021), new driveway (2023), HVAC (2013), water tank (2026), updated electrical panel, and a roof replaced in 2006. This is a home where the big-ticket items are already handled, so you can just move in and enjoy it.
Located on a pie-shaped lot in a friendly Parma neighborhood, close to shopping, dining, and everything the area has to offer. Homes this well cared for don't come along often. Schedule your showing and come experience it in person!
Closed
Zestimate®
$275,000
9300 Cambridge Dr, Parma, OH 44129
3beds
1,564sqft
Single Family Residence
Built in 1962
0.33 Acres Lot
$275,000 Zestimate®
$176/sqft
$2,325 Estimated rent
Home value
$275,000
$261,000 - $289,000
$2,325/mo
Zestimate® history
Owner options
List your home for rent
$2,325/mo
Rent Zestimate®
Find your next renter with Zillow Rental Manager. Plus, with online applications, you can quickly screen prospective tenants – for free.
$2,325/mo
Rent Zestimate®
Refinance and save
$2,007/mo
Est. payment
Refinancing to a lower rate could help reduce your monthly payments and save thousands over the life of the loan.
$2,007/mo
Est. payment
Explore your selling options
Work with a Zillow partner agent
Leverage their expertise and Zillow's premium Showcase listings to get your home seen by more buyers.
Get startedList with your own agent
Get your home in front of millions of buyers by listing it on Zillow.
Learn how to do itSell it yourself
Take full control of how buyers see your home on Zillow by listing For Sale by Owner (FSBO).
List your homeWhat's special
Charming brick ranchDedicated workshopGorgeous curb appealStepping stonesRecessed led lightingQuartz countersSandstone patio
Zillow last checked:
Listing updated:
Listed by:
Dominic M Picione 440-390-9510 dominicrealtor1@gmail.com,
Keller Williams Citywide
Bought with:
Floria J Aguilera, 2012003270
Plum Tree Realty, LLC
Source: MLS Now,MLS#: 5243673 Originating MLS: Akron Cleveland Association of REALTORS
Facts & features
Interior
Bedrooms & bathrooms
- Bedrooms: 3
- Bathrooms: 2
- Full bathrooms: 2
- Main level bathrooms: 2
- Main level bedrooms: 3
Primary bedroom
- Description: Primary bedroom with carpet, ceiling fan, closet built-ins & hardwood flooring underneath.,Flooring: Carpet,Hardwood
- Features: Built-in Features
- Level: First
- Dimensions: ND x ND
Bedroom
- Description: Bedroom 2 features carpeting, ceiling fan, closet built-ins, and hardwood flooring beneath carpet.,Flooring: Carpet,Hardwood
- Features: Built-in Features
- Level: First
- Dimensions: ND x ND
Bedroom
- Description: Third bedroom with carpeted flooring.,Flooring: Carpet
- Level: First
- Dimensions: ND x ND
Bathroom
- Description: Full bath updated in 2013 with tile flooring and shower.,Flooring: Tile
- Level: Basement
- Dimensions: ND x ND
Bathroom
- Description: Remodeled bathroom (2008) featuring tile flooring, a tub/shower combination with tiled walls, and sink.,Flooring: Tile
- Level: First
- Dimensions: ND x ND
Basement
- Description: Basement offers a workshop, generous storage, glass block windows & updated electrical panel, plus HVAC (2013) and water heater (2026).
- Level: Basement
- Dimensions: ND x ND
Eat in kitchen
- Description: Eat-in kitchen remodeled in 2022 with tile flooring, quartz countertops, new cabinetry, recessed LED lighting & SS appliances. Microwave (2026), dishwasher (2021), oven (2015) & refrigerator stay.,Flooring: Tile
- Level: First
- Dimensions: ND x ND
Laundry
- Description: Laundry area with cabinetry, built-in laundry bins & utility sink. Washer (2024) & dryer stay. Gas dryer hookup.
- Features: Built-in Features
- Level: Basement
- Dimensions: ND x ND
Living room
- Description: Living room with hardwood flooring.,Flooring: Hardwood
- Level: First
- Dimensions: ND x ND
Recreation
- Description: Finished basement area with wood paneling and wet bar.
- Features: Wet Bar
- Level: Basement
- Dimensions: ND x ND
Heating
- Forced Air, Gas
Cooling
- Attic Fan, Central Air, Ceiling Fan(s), Humidity Control
Appliances
- Included: Dryer, Dishwasher, Disposal, Humidifier, Microwave, Range, Refrigerator, Washer
- Laundry: Washer Hookup, Gas Dryer Hookup, In Basement, Lower Level, Laundry Tub, Sink
Features
- Wet Bar, Ceiling Fan(s), Eat-in Kitchen, Stone Counters, Recessed Lighting, Bar
- Basement: Full,Interior Entry,Partially Finished,Storage Space
- Has fireplace: No
- Fireplace features: None
Interior area
- Total structure area: 1,564
- Total interior livable area: 1,564 sqft
- Finished area above ground: 1,064
- Finished area below ground: 500
Property
Parking
- Total spaces: 2.5
- Parking features: Driveway, Detached, Garage Faces Front, Garage, Storage
- Garage spaces: 2.5
Accessibility
- Accessibility features: None
Features
- Levels: One
- Stories: 1
- Patio & porch: Covered, Deck, Patio
- Exterior features: Private Yard, Rain Gutters
- Pool features: None
- Fencing: Back Yard,Chain Link,Full,Privacy,Wood
Lot
- Size: 0.33 Acres
- Dimensions: 83 x 214 x 173 x 132
- Features: < 1/2 Acre, Back Yard, Flat, Front Yard, Irregular Lot, Level, Pie Shaped Lot
Details
- Additional structures: Shed(s)
- Parcel number: 44210011
Construction
Type & style
- Home type: SingleFamily
- Architectural style: Ranch
- Property subtype: Single Family Residence
Materials
- Brick, Vinyl Siding
- Foundation: Block
- Roof: Asphalt,Fiberglass
Condition
- Year built: 1962
Utilities & green energy
- Sewer: Public Sewer
- Water: Public
Community & HOA
Community
- Security: Carbon Monoxide Detector(s), Smoke Detector(s)
- Subdivision: Fernhill
HOA
- Has HOA: No
Location
- Region: Parma
Financial & listing details
- Price per square foot: $176/sqft
- Tax assessed value: $188,300
- Annual tax amount: $3,851
- Date on market: 9/11/2026
- Cumulative days on market: 39 days
- Listing terms: Cash,Conventional,FHA,VA Loan
Price history
| Date | Event | Price |
|---|---|---|
| 10/30/2026 | Sold | $275,000+1.9%$176/sqft |
Source:  MLS Now #5243673 Report a problem | ||
| 10/20/2026 | Pending sale | $270,000$173/sqft |
Source: MLS Now #5243673 Report a problem | ||
| 9/18/2026 | Price change | $270,000-5.1%$173/sqft |
Source: MLS Now #5243673 Report a problem | ||
| 9/11/2026 | Listed for sale | $284,600+138.2%$182/sqft |
Source: MLS Now #5243673 Report a problem | ||
| 12/1/1995 | Sold | $119,500$76/sqft |
Source: Public Record Report a problem | ||
Public tax history
| Year | Property taxes | Tax assessment |
|---|---|---|
| 2025 | $3,421 -7.5% | $65,910 |
| 2024 | $3,698 +6.2% | $65,910 +23.7% |
| 2023 | $3,483 +0.6% | $53,270 |
| 2022 | $3,461 -3.3% | $53,270 |
| 2021 | $3,581 +8.6% | $53,270 +22% |
| 2020 | $3,296 +3.1% | $43,680 |
| 2019 | $3,199 -8.6% | $43,680 |
| 2018 | $3,500 +6.2% | $43,680 +14% |
| 2017 | $3,294 +8% | $38,300 |
| 2016 | $3,052 | $38,300 |
| 2015 | $3,052 -5.4% | $38,300 -6% |
| 2014 | $3,227 +2.2% | $40,750 |
| 2013 | $3,157 +4.7% | $40,750 |
| 2012 | $3,015 -1.3% | $40,750 -6.3% |
| 2011 | $3,055 +9.5% | $43,510 |
| 2010 | $2,791 +0.9% | $43,510 |
| 2009 | $2,768 -4.7% | $43,510 -11% |
| 2008 | $2,903 +7.2% | $48,900 |
| 2007 | $2,707 +3.3% | $48,900 |
| 2006 | $2,621 +4.4% | $48,900 +9.7% |
| 2005 | $2,511 +11.1% | $44,560 |
| 2004 | $2,260 +1.6% | $44,560 |
| 2003 | $2,223 +5% | $44,560 +7.5% |
| 2002 | $2,117 -39.7% | $41,440 |
| 2001 | $3,510 -0.1% | $41,440 |
| 2000 | $3,514 | $41,440 |
Find assessor info on the county website
Neighborhood: 44129
Nearby homes
- $222,0003 bd1 ba1k sqft5216 Kenyon Dr, Parma, OH 44129Off Market
- $217,5003 bd1 ba1k sqft9212 Cambridge Dr, Parma, OH 44129Off Market
- $207,4003 bd1 ba1k sqft9208 Cambridge Dr, Parma, OH 44129Off Market
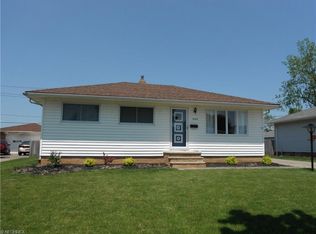
- $215,2003 bd1 ba1k sqft5300 Kenyon Dr, Parma, OH 44129Off Market
- $190,1002 bd1 ba1k sqft9204 Cambridge Dr, Parma, OH 44129Off Market
- $219,2003 bd1 ba1k sqft5302 Kenyon Dr, Parma, OH 44129Off Market
- $198,5003 bd1 ba1.5k sqft9211 Cambridge Dr, Parma, OH 44129Off Market
- $220,0003 bd2 ba1.1k sqft9207 Cambridge Dr, Parma, OH 44129Off Market
Nearby schools
GreatSchools rating
- 8/10Ridge-Brook Elementary SchoolGrades: K-4Distance: 0.5 mi
- 6/10Greenbriar Middle SchoolGrades: 5-8Distance: 1.9 mi
- 6/10Valley Forge High SchoolGrades: 9-12Distance: 3 mi
Schools provided by the listing agent
- District: Parma CSD - 1824
Source: MLS Now. This data may not be complete. We recommend contacting the local school district to confirm school assignments for this home.
Get a cash offer in 3 minutes
Find out how much your home could sell for in as little as 3 minutes with a no-obligation cash offer.
Estimated market value
$275,000
Get a cash offer in 3 minutes
Find out how much your home could sell for in as little as 3 minutes with a no-obligation cash offer.
Estimated market value
$275,000
- Ohio
- Cuyahoga County
- Parma
- 44129
- 9300 Cambridge Dr
