Skip main navigation
Sold for $585,000
  • $585,000

    9300 Carolview Way, Orlando, FL 32836

    3beds
    2,026sqft
    Single Family Residence
    Built in 1984
    0.27 Acres Lot
    $625,600 Zestimate®
    $289/sqft
    $3,370 Estimated rent

    Home value

    $625,600

    $594,000 - $657,000

    $3,370/mo

    Zestimate® history
    Loading
    Loading...

    Owner options

    List your home for rent

    $3,370/mo

    Rent Zestimate®

    Find your next renter with Zillow Rental Manager. Plus, with online applications, you can quickly screen prospective tenants – for free.

    Learn more

    $3,370/mo

    Rent Zestimate®

    Refinance and save

    $4,200/mo

    Est. payment

    Refinancing to a lower rate could help reduce your monthly payments and save thousands over the life of the loan.

    See today's rates

    $4,200/mo

    Est. payment

    Explore your selling options

    Work with a Zillow partner agent

    Leverage their expertise and Zillow's premium Showcase listings to get your home seen by more buyers.

    Get started

    List with your own agent

    Get your home in front of millions of buyers by listing it on Zillow.

    Learn how to do it

    Sell it yourself

    Take full control of how buyers see your home on Zillow by listing For Sale by Owner (FSBO).

    List your home

    What's special

    Sea worldGolf coursesCozy fireplaceModern appliancesGorgeous poolWet bar areaHigh ceilings
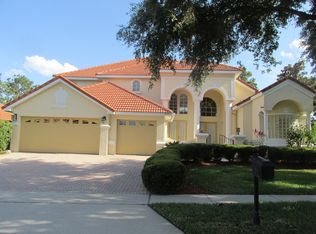
    Welcome to this stunning 3-bedroom, 2-bathroom home, sprawling across 2,026 sq ft of elegant living space. As you arrive, a large driveway and beautifully landscaped front yard offer an inviting welcome. The formal dining room, positioned to the right of the entry, effortlessly connects to the kitchen, which makes dinner parties seem effortless! A formal living room exudes warmth with a cozy fireplace, wet bar area, high ceilings, and built-in shelving. Gorgeous french doors in the living room open up to the screened-in lanai, so the fun can continue outside! The kitchen, featuring modern appliances, spacious counters, and a window connecting to the lanai, is designed so you can tackle any size meal with ease. The spacious family room, flowing from the kitchen, ideal for family movie nights or cherished moments with loved ones. Each bedroom boasts ample storage, natural light, and space, ensuring everyone feels at home. The master bathroom indulges with a luxurious dual vanity, a large walk-in shower, and a private entrance to the screened-in lanai for added convenience. Enjoy outdoor living at its finest with the screened-in lanai showcasing a gorgeous pool, spa, covered area for al fresco dining with ceiling fans, and a patio space for soaking up the Florida sun. A patio outside of the lanai sits from the family room entrance, perfect for preparing delicious summer BBQs. Located in sought-after Dr. Phillips, between Universal, Sea World, and Disney World, this home offers unrivaled convenience near major highways, golf courses, amazing shopping, dining, Orlando outlets, and so much more! You’re also just 30 minutes from the Orlando airport and less than 20 from downtown Orlando, so you have everything you could need at your fingertips. Don't miss the opportunity to claim this ideal home in a prime location where endless fun and convenience await. Schedule your private showing TODAY!!!

    Zillow last checked:

    Listing updated:

    Listing Provided by:

    Daniel DeLuca 407-916-9780,

    DENIZ REALTY PARTNERS LLC 407-704-0780

    Bought with:

    Ben Laube, 3317519

    EXP REALTY LLC

    Devin Boilard, 3535870

    EXP REALTY LLC

    Source: Stellar MLS,MLS#: O6159342MLS LogoOriginating MLS: Lake and Sumter

    Facts & features

    Interior

    Bedrooms & bathrooms
    • Bedrooms: 3
    • Bathrooms: 2
    • Full bathrooms: 2
    Primary bedroom
    • Features: Walk-In Closet(s)
    • Level: First
    • Dimensions: 14x14
    Bedroom 2
    • Features: Built-in Closet
    • Level: First
    • Dimensions: 14x13
    Bedroom 3
    • Features: Built-in Closet
    • Level: First
    • Dimensions: 12x12
    Primary bathroom
    • Features: Dual Sinks, Tub with Separate Shower Stall
    • Level: First
    Dining room
    • Level: First
    • Dimensions: 17x12
    Family room
    • Level: First
    • Dimensions: 20x14
    Kitchen
    • Level: First
    • Dimensions: 14x11
    Living room
    • Level: First
    • Dimensions: 18x15
    Heating
    • Central
    Cooling
    • Central Air
    Appliances
    • Included: Dishwasher, Disposal, Dryer, Electric Water Heater, Microwave, Range, Range Hood, Refrigerator, Washer
    • Laundry: Inside, Laundry Room
    Features
    • Ceiling Fan(s), Crown Molding, High Ceilings, Kitchen/Family Room Combo, Walk-In Closet(s)
    • Flooring: Carpet, Ceramic Tile
    • Doors: French Doors
    • Windows: Blinds
    • Has fireplace: Yes
    • Fireplace features: Living Room, Wood Burning
    Interior area
    • Total structure area: 2,908
    • Total interior livable area: 2,026 sqft

    Property

    Parking
    • Total spaces: 2
    • Parking features: Driveway
    • Attached garage spaces: 2
    • Has uncovered spaces: Yes
    Features
    • Levels: One
    • Stories: 1
    • Patio & porch: Deck, Patio, Porch, Screened
    • Exterior features: Irrigation System, Rain Gutters
    • Has private pool: Yes
    • Pool features: Pool Sweep, Salt Water, Screen Enclosure
    • Has spa: Yes
    • Spa features: In Ground
    • Waterfront features: Lake Privileges
    Lot
    • Size: 0.27 Acres
    • Features: Cul-De-Sac, In County, Sidewalk
    • Residential vegetation: Fruit Trees, Trees/Landscaped
    Details
    • Parcel number: 032428054800040
    • Zoning: R-1AA
    • Special conditions: None

    Construction

    Type & style
    • Home type: SingleFamily
    • Architectural style: Contemporary
    • Property subtype: Single Family Residence
    Materials
    • Stucco, Wood Frame
    • Foundation: Slab
    • Roof: Shingle
    Condition
    • New construction: No
    • Year built: 1984

    Utilities & green energy

    • Sewer: Septic Tank
    • Water: Public
    • Utilities for property: BB/HS Internet Available, Cable Available, Electricity Available, Public, Water Available

    Community & neighborhood

    Community
    • Community features: Community Boat Ramp, Deed Restrictions, Sidewalks
    Location
    • Region: Orlando
    • Subdivision: BAY VISTA ESTS UNIT 1

    HOA & financial

    HOA
    • Has HOA: Yes
    • HOA fee: $33 monthly
    • Amenities included: Tennis Court(s)
    • Association name: Cheryl Altemose
    • Association phone: 407-371-5245
    Other fees
    • Pet fee: $0 monthly
    Other financial information
    • Total actual rent: 0

    Other

    Other facts
    • Listing terms: Cash,Conventional,FHA,VA Loan
    • Ownership: Fee Simple
    • Road surface type: Paved

    Price history

    DateEventPrice
    2/16/2024Sold$585,000-2.3%$289/sqft
    Source: Stellar MLS #O6159342 Report a problem
    1/7/2024Pending sale$599,000$296/sqft
    Source: Stellar MLS #O6159342 Report a problem
    11/22/2023Listed for sale$599,000+90.2%$296/sqft
    Source: Stellar MLS #O6159342 Report a problem
    5/13/2014Sold$315,000-2.8%$155/sqft
    Source: Public Record Report a problem
    2/14/2014Listed for sale$324,000+47.3%$160/sqft
    Source: Watson Realty Corp #O5209883 Report a problem
    7/25/2003Sold$219,900$109/sqft
    Source: Public Record Report a problem

    Public tax history

    YearProperty taxesTax assessment
    2024$5,329 +6.6%$318,960 +3%
    2023$4,999 +3.8%$309,670 +3%
    2022$4,818 +1.4%$300,650 +3%
    2021$4,750 +0.3%$291,893 +1.4%
    2020$4,736 +1.9%$287,863 +2.3%
    2019$4,647 +1%$281,391 +1.9%
    2018$4,601 0%$276,144 -2.6%
    2017$4,601 +1.4%$283,612 +1.7%
    2016$4,539 +1.7%$278,944 +6%
    2015$4,464 +2.1%$263,060 +23.7%
    2014$4,373 +6.9%$212,705 +7.9%
    2013$4,090 -0.2%$197,168 +0.9%
    2012$4,099 -4.7%$195,376 -5.3%
    2011$4,302 +13.2%$206,285 -7.9%
    2010$3,801 $223,860 -7.4%
    2009-- $241,664 -22%
    2008$5,236 -10.9%$309,878 -1.4%
    2007$5,879 -3%$314,267 +6.6%
    2006$6,059 +29.2%$294,794 +36.2%
    2005$4,689 +11.8%$216,402 +11.7%
    2004$4,193 +20.9%$193,715 +1.1%
    2003$3,469 +2.8%$191,627 +1.9%
    2002$3,375 -0.1%$187,974 +9.8%
    2001$3,380 -0.9%$171,261 -1.4%
    2000$3,412 $173,748

    Find assessor info on the county website

    Neighborhood: 32836

    Nearby schools

    GreatSchools rating
    Schools provided by the listing agent
    • Elementary: Bay Meadows Elem
    • Middle: Southwest Middle
    • High: Lake Buena Vista High School

    Source: Stellar MLS. This data may not be complete. We recommend contacting the local school district to confirm school assignments for this home.

    Get a cash offer in 3 minutes
    Find out how much your home could sell for in as little as 3 minutes with a no-obligation cash offer.
    Estimated market value
    $625,600
    Get a cash offer in 3 minutes
    Find out how much your home could sell for in as little as 3 minutes with a no-obligation cash offer.
    Estimated market value
    $625,600