Enjoy shimmering water views and panoramic vistas of the Stoneybrook Golf & Country Club’s 1st green and fairway from your 3rd floor end unit condo. It's all about the water view. There is an abundant display of Florida wildlife all day but especially at dawn and during spectacular sunsets. Delightful, superbly maintained 2 bedroom, 2 bath unit with a large, slider-enclosed lanai. Light and bright with an open floor plan and high ceilings. Extra square footage with enclosed, under air lanai. Perfect for relaxing, entertaining or just enjoying the Florida lifestyle. This home is move-in ready and offered turnkey furnished. There is an elevator for convenience and easy access. This is your year-round or seasonal home! Clubside offers a tennis/pickleball court, pool and outside grill. Stoneybrook Golf & Country Club on Palmer Ranch is a gated community where membership and golf privileges are included with this home purchase. Stoneybrook Golf & Country Club features a magnificent, redesigned and refurbished 18 hole championship golf course, large heated swimming pool, fitness center, 4 tennis courts, bocce and a clubhouse with a restaurant. Stoneybrook hosts an extremely full social calendar as well as golf and tennis leagues and events. The monthly fees for the condo are $461.33, paid quarterly at $1,384. The MLS automatically adds the annual golf fee into the monthly fee reported above. Located adjacent to the Legacy Trail and between downtowns of Sarasota and Venice AND close to the world famous Siesta Key Beach. Stoneybrook Golf & Country Club has the best of many worlds. Nearby is shopping, fine dining, doctors and more. Three international airports are within one hour’s drive, Sarasota airport is within 30 minutes. Your new lifestyle awaits.
Sold for $350,000
$350,000
9300 Clubside Cir Unit 1303, Sarasota, FL 34238
2beds
1,371sqft
Condominium
Built in 1994
-- sqft lot
$346,400 Zestimate®
$255/sqft
$5,134 Estimated rent
Home value
$346,400
$315,000 - $381,000
$5,134/mo
Zestimate® history
Owner options
List your home for rent
$5,134/mo
Rent Zestimate®
Find your next renter with Zillow Rental Manager. Plus, with online applications, you can quickly screen prospective tenants – for free.
$5,134/mo
Rent Zestimate®
Refinance and save
$3,319/mo
Est. payment
Refinancing to a lower rate could help reduce your monthly payments and save thousands over the life of the loan.
$3,319/mo
Est. payment
Explore your selling options
Work with a Zillow partner agent
Leverage their expertise and Zillow's premium Showcase listings to get your home seen by more buyers.
Get startedList with your own agent
Get your home in front of millions of buyers by listing it on Zillow.
Learn how to do itSell it yourself
Take full control of how buyers see your home on Zillow by listing For Sale by Owner (FSBO).
List your homeWhat's special
Pool and outside grillHigh ceilingsLarge heated swimming poolLarge slider-enclosed lanaiShimmering water views
Zillow last checked:
Listing updated:
Listed by:
Alice Sciarrino 941-266-4553,
GALLERY PROPERTIES INTERNATIONAL 941-957-0833,
Bill Taft, Jr 941-400-5189,
GALLERY PROPERTIES INTERNATIONAL
Bought with:
Alice Sciarrino, 0692644
GALLERY PROPERTIES INTERNATIONAL
Source: Stellar MLS,MLS#: A4671952 Originating MLS: Sarasota - Manatee
Originating MLS: Sarasota - Manatee
Facts & features
Interior
Bedrooms & bathrooms
- Bedrooms: 2
- Bathrooms: 2
- Full bathrooms: 2
Rooms
- Room types: Florida Room
Primary bedroom
- Features: Ceiling Fan(s), En Suite Bathroom, Walk-In Closet(s)
- Level: First
- Area: 239.7 Square Feet
- Dimensions: 17x14.1
Bedroom 2
- Features: Ceiling Fan(s), Built-in Closet
- Level: First
- Area: 146.64 Square Feet
- Dimensions: 10.4x14.1
Dining room
- Level: First
- Area: 164.02 Square Feet
- Dimensions: 11.8x13.9
Florida room
- Features: Ceiling Fan(s), Storage Closet
- Level: First
- Area: 183.96 Square Feet
- Dimensions: 8.4x21.9
Foyer
- Level: First
- Area: 33.17 Square Feet
- Dimensions: 3.1x10.7
Kitchen
- Features: Pantry
- Level: First
- Area: 133.44 Square Feet
- Dimensions: 13.9x9.6
Living room
- Features: Ceiling Fan(s)
- Level: First
- Area: 180.7 Square Feet
- Dimensions: 13x13.9
Heating
- Central, Electric
Cooling
- Central Air
Appliances
- Included: Dishwasher, Dryer, Electric Water Heater, Microwave, Range, Refrigerator, Washer
- Laundry: Inside, Laundry Closet
Features
- Cathedral Ceiling(s), Ceiling Fan(s), Eating Space In Kitchen, High Ceilings, Living Room/Dining Room Combo, Open Floorplan, Vaulted Ceiling(s), Walk-In Closet(s)
- Flooring: Ceramic Tile, Laminate
- Doors: Outdoor Grill, Sliding Doors
- Windows: Window Treatments
- Has fireplace: Yes
- Fireplace features: Decorative, Electric, Free Standing, Non Wood Burning
- Common walls with other units/homes: Corner Unit,End Unit
Interior area
- Total structure area: 1,447
- Total interior livable area: 1,371 sqft
Property
Parking
- Total spaces: 1
- Parking features: Assigned
- Carport spaces: 1
Features
- Levels: One
- Stories: 1
- Patio & porch: Covered, Enclosed, Rear Porch, Screened
- Exterior features: Irrigation System, Lighting, Outdoor Grill, Storage
- Has view: Yes
- View description: Golf Course, Water, Lake
- Has water view: Yes
- Water view: Water,Lake
- Waterfront features: Lake
Lot
- Size: 1.19 Acres
- Features: Above Flood Plain
- Residential vegetation: Mature Landscaping, Trees/Landscaped, Wooded
Details
- Additional structures: Shed(s), Storage
- Parcel number: 0135021023
- Zoning: RSF2
- Special conditions: None
Construction
Type & style
- Home type: Condo
- Property subtype: Condominium
Materials
- Cement Siding, Stucco
- Foundation: Slab
- Roof: Concrete,Tile
Condition
- New construction: No
- Year built: 1994
Utilities & green energy
- Sewer: Public Sewer
- Water: Canal/Lake For Irrigation, Public
- Utilities for property: BB/HS Internet Available, Cable Connected, Electricity Connected, Public, Sewer Connected, Sprinkler Recycled, Street Lights, Underground Utilities, Water Connected
Green energy
- Water conservation: Fl. Friendly/Native Landscape
Community & HOA
Community
- Features: Lake, Association Recreation - Owned, Buyer Approval Required, Clubhouse, Community Mailbox, Deed Restrictions, Fitness Center, Gated Community - No Guard, Golf, Irrigation-Reclaimed Water, Pool, Restaurant, Sidewalks, Tennis Court(s)
- Security: Fire/Smoke Detection Integration
- Pet fee: $0 monthly
- Subdivision: STONEYBROOK CLUBSIDE 1
HOA
- Has HOA: No
- Amenities included: Clubhouse, Elevator(s), Fitness Center, Gated, Golf Course, Pickleball Court(s), Pool, Recreation Facilities, Security, Storage, Tennis Court(s)
- Services included: Community Pool, Reserve Fund, Maintenance Structure, Maintenance Grounds, Manager, Pest Control, Pool Maintenance, Private Road, Recreational Facilities, Security, Sewer, Trash, Water
- HOA fee: $1,033 monthly
- HOA name: Emily Haight
- HOA phone: 941-359-1134
- Second HOA name: Stoneybrook Golf & Country Club
- Second HOA phone: 941-966-2711
Location
- Region: Sarasota
Financial & listing details
- Price per square foot: $255/sqft
- Tax assessed value: $263,100
- Annual tax amount: $3,229
- Date on market: 11/18/2025
- Cumulative days on market: 26 days
- Listing terms: Cash,Conventional
- Ownership: Condominium
- Total actual rent: 0
- Electric utility on property: Yes
- Road surface type: Asphalt, Paved
Price history
| Date | Event | Price |
|---|---|---|
| 2/17/2026 | Sold | $350,000-1.4%$255/sqft |
Source:  Stellar MLS #A4671952 Report a problem Stellar MLS #A4671952 Report a problem | ||
| 12/14/2025 | Pending sale | $354,900$259/sqft |
Source: Stellar MLS #A4671952 Report a problem | ||
| 12/5/2025 | Price change | $354,900-1.4%$259/sqft |
Source: Stellar MLS #A4671952 Report a problem | ||
| 11/18/2025 | Listed for sale | $359,900+124.9%$263/sqft |
Source: Stellar MLS #A4671952 Report a problem | ||
| 7/30/2013 | Listing removed | $3,800$3/sqft |
Source: Prudential Palms Realty #N5766019 Report a problem | ||
| 10/31/2012 | Listed for rent | $3,800$3/sqft |
Source: Prudential Lakewood Ranch Realty #N5766019 Report a problem | ||
| 9/5/2012 | Sold | $160,000-8.6%$117/sqft |
Source: Public Record Report a problem | ||
| 8/18/2011 | Price change | $175,000-7.4%$128/sqft |
Source: RE/MAX TROPICAL SANDS #A3943062 Report a problem | ||
| 7/8/2011 | Listed for sale | $189,000-5%$138/sqft |
Source: RE/MAX TROPICAL SANDS #A3943062 Report a problem | ||
| 5/19/2011 | Listing removed | $199,000$145/sqft |
Source: RE/MAX Tropical Sands #A3943062 Report a problem | ||
| 5/6/2011 | Listed for sale | $199,000-20.1%$145/sqft |
Source: RE/MAX Tropical Sands #A3943062 Report a problem | ||
| 6/28/2009 | Listing removed | $249,000$182/sqft |
Source: Listhub #A3904456 Report a problem | ||
| 3/14/2009 | Listed for sale | $249,000+83.2%$182/sqft |
Source: Listhub #A3904456 Report a problem | ||
| 1/16/1998 | Sold | $135,900$99/sqft |
Source: Public Record Report a problem | ||
Public tax history
| Year | Property taxes | Tax assessment |
|---|---|---|
| 2025 | $3,301 +2.2% | -- |
| 2024 | $3,229 +7.5% | $192,463 +10% |
| 2023 | $3,002 +9.4% | $174,966 +10% |
| 2022 | $2,744 +26.4% | $159,060 +10% |
| 2021 | $2,170 +2% | $144,600 +3.8% |
| 2020 | $2,128 -2.5% | $139,300 -5% |
| 2019 | $2,181 | $146,600 -4.3% |
| 2018 | $2,181 -2.8% | $153,200 -1.1% |
| 2017 | $2,243 +9.7% | $154,880 -1.2% |
| 2016 | $2,045 | $156,700 +22.4% |
| 2015 | $2,045 -0.2% | $128,000 +6.5% |
| 2014 | $2,049 +3.8% | $120,200 |
| 2013 | $1,974 -10.3% | $120,200 -13.2% |
| 2012 | $2,200 -7.8% | $138,400 -10.8% |
| 2011 | $2,388 -9.4% | $155,100 -8.1% |
| 2010 | $2,635 +16.8% | $168,800 -9.2% |
| 2009 | $2,257 | $185,900 -1.1% |
| 2008 | $2,257 -20% | $188,000 -14.9% |
| 2007 | $2,822 | $220,800 -4.5% |
| 2006 | -- | $231,200 +21.3% |
| 2005 | -- | $190,550 +22.1% |
| 2004 | $2,609 -11.6% | $156,000 -11.1% |
| 2003 | $2,952 +14.9% | $175,383 +17% |
| 2002 | $2,569 +23.1% | $149,900 +20% |
| 2001 | $2,087 +2.7% | $124,939 +3% |
| 2000 | $2,031 | $121,300 |
Find assessor info on the county website
Neighborhood: Palmer Ranch
Nearby homes
- $272,8002 bd2 ba1.1k sqft9300 Clubside Cir UNIT 1101, Sarasota, FL 34238Off Market
- $267,9002 bd2 ba1.1k sqft9300 Clubside Cir UNIT 1102, Sarasota, FL 34238Off Market
- $270,7002 bd2 ba1.2k sqft9300 Clubside Cir UNIT 1103, Sarasota, FL 34238Off Market
- $294,7002 bd2 ba1.1k sqft9300 Clubside Cir UNIT 1104, Sarasota, FL 34238Off Market
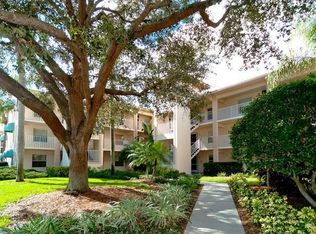
- $343,0002 bd2 ba1.1k sqft9300 Clubside Cir UNIT 1105, Sarasota, FL 34238Sold
- $267,2002 bd2 ba1.1k sqft9300 Clubside Cir UNIT 1106, Sarasota, FL 34238Off Market
- $320,0002 bd2 ba1.1k sqft9300 Clubside Cir UNIT 1107, Sarasota, FL 34238Sold
- $295,3002 bd2 ba1.2k sqft9300 Clubside Cir UNIT 1108, Sarasota, FL 34238Off Market
- $267,3002 bd2 ba1.1k sqft9300 Clubside Cir UNIT 1110, Sarasota, FL 34238Off Market
Nearby schools
GreatSchools rating
- 8/10Laurel Nokomis SchoolGrades: PK-8Distance: 6.3 mi
- 7/10Venice Senior High SchoolGrades: 9-12Distance: 8.7 mi
Schools provided by the listing agent
- Elementary: Laurel Nokomis Elementary
- Middle: Sarasota Middle
- High: Venice Senior High
Source: Stellar MLS. This data may not be complete. We recommend contacting the local school district to confirm school assignments for this home.
Get a cash offer in 3 minutes
Find out how much your home could sell for in as little as 3 minutes with a no-obligation cash offer.
Estimated market value
$346,400
Get a cash offer in 3 minutes
Find out how much your home could sell for in as little as 3 minutes with a no-obligation cash offer.
Estimated market value
$346,400
- Florida
- Sarasota County
- Sarasota
- 34238
- Palmer Ranch
- 9300 Clubside Cir Unit 1303
Nearby cities
Nearby neighborhoods
Nearby zip codes
Other Sarasota Topics
