Welcome to Stoneybrook, one of the premier golfing communities in Sarasota, Florida. This 2 bedroom, 2 bathroom condo offers a spectacular, panoramic and rare view first of shimmering water and then the 1st. fairway and green. And then there are the year-round sunset views! An elevator in the building supplies easy and swift access to your top floor home. Vaulted ceilings in the living area gives the owner space and volume. The kitchen has granite countertops and an abundance of white cabinets for extra storage. Luxury vinyl flooring in the kitchen and living area. The air conditioner was replaced in 2022. The condo has been updated throughout, comes partially furnished and is move-in ready. Clubbside is a delightful enclave within Stoneybrook Golf & Country Club featuring a pool, tennis & pickleball courts and designated carport parking with a storage unit. Stoneybrook is a member-owned country club on Palmer Ranch. Owners of Clubside belong to the Country Club which has a fantastic 18 hole golf course, an impressive clubhouse, 4 Har-Tru tennis courts, a resort--style pool and fitness center. Stoneybrook is close to the ever-popular Siesta Key Beach & 20 minutes from downtown Sarasota which offers cultural venues similar to a big city. Nearby is the Legacy bike trail, Oscar Scherer State Park, a new Sarasota Memorial Hospital, shopping, (COSTCO, Target, Publix and more), fine dining, etc.
Sold for $360,000
$360,000
9300 Clubside Cir Unit 1305, Sarasota, FL 34238
2beds
1,106sqft
Condominium
Built in 1994
-- sqft lot
$306,800 Zestimate®
$325/sqft
$4,535 Estimated rent
Home value
$306,800
$288,000 - $325,000
$4,535/mo
Zestimate® history
Owner options
List your home for rent
$4,535/mo
Rent Zestimate®
Find your next renter with Zillow Rental Manager. Plus, with online applications, you can quickly screen prospective tenants – for free.
$4,535/mo
Rent Zestimate®
Refinance and save
$3,272/mo
Est. payment
Refinancing to a lower rate could help reduce your monthly payments and save thousands over the life of the loan.
$3,272/mo
Est. payment
Explore your selling options
Work with a Zillow partner agent
Leverage their expertise and Zillow's premium Showcase listings to get your home seen by more buyers.
Get startedList with your own agent
Get your home in front of millions of buyers by listing it on Zillow.
Learn how to do itSell it yourself
Take full control of how buyers see your home on Zillow by listing For Sale by Owner (FSBO).
List your homeWhat's special
Country clubPalmer ranchRare viewFitness centerLegacy bike trailVaulted ceilingsFine dining
Zillow last checked:
Listing updated:
Listed by:
Alice Sciarrino 941-266-4553,
REALTY EXECUTIVES GALLERY 941-957-0833,
Bill Taft, Jr 941-400-5189,
REALTY EXECUTIVES GALLERY
Bought with:
Aggie Bukowy
FATHOM REALTY FL LLC
Source: Stellar MLS,MLS#: A4598971 Originating MLS: Sarasota - Manatee
Originating MLS: Sarasota - Manatee
Facts & features
Interior
Bedrooms & bathrooms
- Bedrooms: 2
- Bathrooms: 2
- Full bathrooms: 2
Rooms
- Room types: Storage Rooms
Primary bedroom
- Features: Ceiling Fan(s), En Suite Bathroom, Exhaust Fan, Makeup/Vanity Space, Shower No Tub, Walk-In Closet(s)
- Level: First
- Dimensions: 10x12
Bedroom 2
- Features: Ceiling Fan(s), Built-in Closet
- Level: First
- Dimensions: 10x12
Balcony porch lanai
- Features: Ceiling Fan(s)
- Level: First
- Dimensions: 14x8
Dinette
- Level: First
- Dimensions: 9x6.8
Dining room
- Level: First
- Dimensions: 13.6x8
Kitchen
- Features: Breakfast Bar, Built-In Shelving, Ceiling Fan(s), Pantry, Granite Counters
- Level: First
- Dimensions: 9x9.6
Living room
- Features: Ceiling Fan(s)
- Level: First
- Dimensions: 13.6x14
Heating
- Central, Electric
Cooling
- Central Air
Appliances
- Included: Dishwasher, Dryer, Electric Water Heater, Microwave, Range, Refrigerator, Washer
- Laundry: Inside, Laundry Closet
Features
- Built-in Features, Cathedral Ceiling(s), Ceiling Fan(s), Eating Space In Kitchen, High Ceilings, Living Room/Dining Room Combo, Open Floorplan, Solid Surface Counters, Stone Counters, Thermostat, Vaulted Ceiling(s), Walk-In Closet(s)
- Flooring: Carpet, Luxury Vinyl
- Doors: Outdoor Grill, Sliding Doors
- Windows: Blinds, Window Treatments
- Has fireplace: No
Interior area
- Total structure area: 1,314
- Total interior livable area: 1,106 sqft
Property
Parking
- Total spaces: 1
- Parking features: Carport
- Carport spaces: 1
Accessibility
- Accessibility features: Grip-Accessible Features
Features
- Levels: One
- Stories: 1
- Patio & porch: Covered, Enclosed, Patio, Rear Porch, Screened
- Exterior features: Irrigation System, Lighting, Outdoor Grill, Private Mailbox, Sidewalk, Storage, Tennis Court(s)
- Has view: Yes
- View description: Water, Pond
- Has water view: Yes
- Water view: Water,Pond
- Waterfront features: Lake
Lot
- Features: Above Flood Plain
- Residential vegetation: Mature Landscaping, Oak Trees, Trees/Landscaped
Details
- Additional structures: Shed(s), Storage
- Parcel number: 0135021025
- Zoning: RSF2
- Special conditions: None
Construction
Type & style
- Home type: Condo
- Property subtype: Condominium
Materials
- Cement Siding, Stucco
- Foundation: Slab
- Roof: Tile
Condition
- New construction: No
- Year built: 1994
Utilities & green energy
- Sewer: Public Sewer
- Water: Public
- Utilities for property: BB/HS Internet Available, Cable Connected, Electricity Connected, Public, Sewer Connected, Street Lights, Underground Utilities, Water Connected
Green energy
- Water conservation: Fl. Friendly/Native Landscape
Community & HOA
Community
- Features: Lake, Association Recreation - Owned, Buyer Approval Required, Clubhouse, Deed Restrictions, Fitness Center, Gated Community - No Guard, Golf, Pool, Restaurant, Sidewalks
- Security: Gated Community, Smoke Detector(s), Fire/Smoke Detection Integration
- Pet fee: $0 monthly
- Subdivision: STONEYBROOK GOLF & COUNTRY CLUB
HOA
- Has HOA: No
- Amenities included: Clubhouse, Elevator(s), Fitness Center, Gated, Golf Course, Maintenance, Optional Additional Fees, Pickleball Court(s), Pool, Recreation Facilities, Security, Spa/Hot Tub, Tennis Court(s)
- Services included: 24-Hour Guard, Community Pool, Reserve Fund, Maintenance Structure, Maintenance Grounds, Manager, Pest Control, Pool Maintenance, Private Road, Recreational Facilities, Security, Sewer, Trash, Water
- HOA fee: $922 monthly
- HOA name: Advanced Management/Mathew Ayres
- HOA phone: 941-359-1134
- Second HOA name: Stephanie Klosterman
- Second HOA phone: 941-966-2711
Location
- Region: Sarasota
Financial & listing details
- Price per square foot: $325/sqft
- Tax assessed value: $289,300
- Annual tax amount: $2,891
- Date on market: 2/8/2024
- Cumulative days on market: 35 days
- Listing terms: Cash,Conventional
- Ownership: Condominium
- Total actual rent: 0
- Electric utility on property: Yes
- Road surface type: Asphalt, Paved
Price history
| Date | Event | Price |
|---|---|---|
| 4/18/2024 | Sold | $360,000-2.4%$325/sqft |
Source:  Stellar MLS #A4598971 Report a problem Stellar MLS #A4598971 Report a problem | ||
| 3/14/2024 | Pending sale | $369,000$334/sqft |
Source: Stellar MLS #A4598971 Report a problem | ||
| 2/24/2024 | Price change | $369,000-1.6%$334/sqft |
Source: Stellar MLS #A4598971 Report a problem | ||
| 2/8/2024 | Listed for sale | $375,000+114.3%$339/sqft |
Source: Stellar MLS #A4598971 Report a problem | ||
| 11/29/2022 | Price change | $4,400+4.8%$4/sqft |
Source: Berkshire Hathaway HomeServices Florida Realty #A4453482 Report a problem | ||
| 1/24/2022 | Price change | $4,200+5%$4/sqft |
Source: Berkshire Hathaway HomeServices Florida Realty #A4453482 Report a problem | ||
| 12/11/2019 | Listed for rent | $4,000+5.3%$4/sqft |
Source: BERKSHIRE HATHAWAY HOMESERVICES FLORIDA REALTY #A4453482 Report a problem | ||
| 11/26/2019 | Sold | $175,000-5.4%$158/sqft |
Source: Public Record Report a problem | ||
| 10/25/2019 | Pending sale | $184,900$167/sqft |
Source: Premier Sotheby's International Realty #A4443637 Report a problem | ||
| 10/11/2019 | Price change | $184,900-2.2%$167/sqft |
Source: Premier Sotheby's International Realty #A4443637 Report a problem | ||
| 8/29/2019 | Listed for sale | $189,000$171/sqft |
Source: Premier Sotheby's International Realty #A4443637 Report a problem | ||
| 8/28/2019 | Pending sale | $189,000$171/sqft |
Source: Premier Sotheby's International Realty #A4443637 Report a problem | ||
| 8/21/2019 | Listed for sale | $189,000+24.8%$171/sqft |
Source: Premier Sotheby's International Realty #A4443637 Report a problem | ||
| 5/3/2013 | Sold | $151,500-1.6%$137/sqft |
Source: Public Record Report a problem | ||
| 3/20/2013 | Price change | $153,900-2.5%$139/sqft |
Source: RE/MAX ALLIANCE GROUP #A3968750 Report a problem | ||
| 11/14/2012 | Listed for sale | $157,900-16.9%$143/sqft |
Source: RE/MAX Alliance Group #A3968750 Report a problem | ||
| 12/20/2011 | Listing removed | $3,800$3/sqft |
Source: PRUDENTIAL PALMS REALTY #N5771418 Report a problem | ||
| 3/30/2011 | Listed for rent | $3,800$3/sqft |
Source: PRUDENTIAL PALMS REALTY #N5771418 Report a problem | ||
| 6/2/2004 | Sold | $189,900+11.1%$172/sqft |
Source: Public Record Report a problem | ||
| 4/22/2002 | Sold | $171,000+31.5%$155/sqft |
Source: Public Record Report a problem | ||
| 11/4/1996 | Sold | $130,000$118/sqft |
Source: Public Record Report a problem | ||
Public tax history
| Year | Property taxes | Tax assessment |
|---|---|---|
| 2025 | $3,260 +480.3% | -- |
| 2024 | $562 -80.6% | $289,300 +70.1% |
| 2023 | $2,892 +9.9% | $170,126 +10% |
| 2022 | $2,631 +25% | $154,660 +10% |
| 2021 | $2,104 +1.6% | $140,600 +3.3% |
| 2020 | $2,071 +44% | $136,100 +9.8% |
| 2019 | $1,438 | $123,976 +1.9% |
| 2018 | $1,438 +3.6% | $121,664 +2.1% |
| 2017 | $1,389 -1% | $119,162 -15.1% |
| 2016 | $1,402 | $140,400 +21.1% |
| 2015 | $1,402 -7.1% | $115,900 +1.2% |
| 2014 | $1,509 -19.9% | $114,500 |
| 2013 | $1,884 -6.7% | $114,500 -9% |
| 2012 | $2,019 -7.8% | $125,800 -10.8% |
| 2011 | $2,189 -13.6% | $141,000 -13.1% |
| 2010 | $2,534 -2.8% | $162,300 -9.3% |
| 2009 | $2,606 | $179,000 -1.1% |
| 2008 | $2,606 -13.5% | $180,900 -14.7% |
| 2007 | $3,014 | $212,000 -6.1% |
| 2006 | -- | $225,800 +21.7% |
| 2005 | -- | $185,525 +21.3% |
| 2004 | $2,140 -8.2% | $153,000 -4.3% |
| 2003 | $2,330 -1.7% | $159,822 +17% |
| 2002 | $2,372 +22.9% | $136,600 +20% |
| 2001 | $1,930 +2.7% | $113,825 +3% |
| 2000 | $1,879 | $110,510 |
Find assessor info on the county website
Neighborhood: Palmer Ranch
Nearby homes
- $272,8002 bd2 ba1.1k sqft9300 Clubside Cir UNIT 1101, Sarasota, FL 34238Off Market
- $267,9002 bd2 ba1.1k sqft9300 Clubside Cir UNIT 1102, Sarasota, FL 34238Off Market
- $270,7002 bd2 ba1.2k sqft9300 Clubside Cir UNIT 1103, Sarasota, FL 34238Off Market
- $294,7002 bd2 ba1.1k sqft9300 Clubside Cir UNIT 1104, Sarasota, FL 34238Off Market
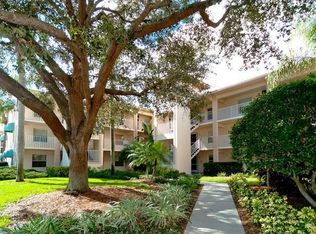
- $343,0002 bd2 ba1.1k sqft9300 Clubside Cir UNIT 1105, Sarasota, FL 34238Sold
- $267,2002 bd2 ba1.1k sqft9300 Clubside Cir UNIT 1106, Sarasota, FL 34238Off Market
- $320,0002 bd2 ba1.1k sqft9300 Clubside Cir UNIT 1107, Sarasota, FL 34238Sold
- $295,3002 bd2 ba1.2k sqft9300 Clubside Cir UNIT 1108, Sarasota, FL 34238Off Market
- $267,3002 bd2 ba1.1k sqft9300 Clubside Cir UNIT 1110, Sarasota, FL 34238Off Market
Nearby schools
GreatSchools rating
- 8/10Laurel Nokomis SchoolGrades: PK-8Distance: 6.3 mi
- 7/10Venice Senior High SchoolGrades: 9-12Distance: 8.7 mi
Schools provided by the listing agent
- Elementary: Laurel Nokomis Elementary
- Middle: Sarasota Middle
- High: Venice Senior High
Source: Stellar MLS. This data may not be complete. We recommend contacting the local school district to confirm school assignments for this home.
Get a cash offer in 3 minutes
Find out how much your home could sell for in as little as 3 minutes with a no-obligation cash offer.
Estimated market value
$306,800
Get a cash offer in 3 minutes
Find out how much your home could sell for in as little as 3 minutes with a no-obligation cash offer.
Estimated market value
$306,800
- Florida
- Sarasota County
- Sarasota
- 34238
- Palmer Ranch
- 9300 Clubside Cir Unit 1305
Nearby cities
Nearby neighborhoods
Nearby zip codes
Other Sarasota Topics
