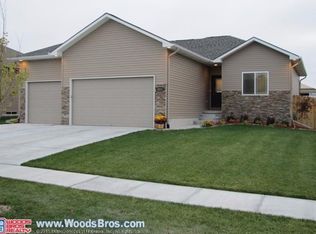
The Manion Construction Inc. presents a new designed ranch plan with over 2,500 square feet of finished space with 4 bedrooms, 3 bathrooms & 4 stall garage for storage and toys. Space on main level is efficiently maximized by open kitchen/living/dining concept with vaulted ceiling in great room. Beautiful kitchen features pantry, Center Island with breakfast bar and laminated flooring for easy upkeep. Master suite includes double sink vanity, walk-in shower and large walk-in closet. Laundry room is conveniently located on the main level. There is a huge family room, two additional bedrooms with full bath and lots of storage space in finished basement. Every bedroom in the house has walk-in closet. Other options include sod, sump pump, 12 X 12 patio and garage door opener. Stone and vinyl siding front enhances the curb appeal of this home. House is located in Harrison Heights and close to Westfield Mall, w/ all shopping, dining & entertainment you desire.
This property is not currently displayed as for sale or rent on Zillow. This may be different from what's on other websites or public sources.