Sitting on nearly two acres of picturesque land, this remarkable property offers breathtaking views, creating a sense of privacy for the occupant. Situated on nearly two acres, the lot is bordered by Gum Swamp Creek at the rear. The well-maintained four-bedroom house includes a fully dry basement, providing ample storage and a dedicated workshop area. The landscaping surrounding the property is noted for its beauty, enhancing the overall appeal of the home.
Sold for $235,000
$235,000
9300 Creekside Drive, Laurinburg, NC 28352
4beds
1,832sqft
Single Family Residence
Built in 1978
1.95 Acres Lot
$240,100 Zestimate®
$128/sqft
$1,612 Estimated rent
Home value
$240,100
Estimated sales range
Not available
$1,612/mo
Zestimate® history
Owner options
List your home for rent
$1,612/mo
Rent Zestimate®
Find your next renter with Zillow Rental Manager. Plus, with online applications, you can quickly screen prospective tenants – for free.
$1,612/mo
Rent Zestimate®
Refinance and save
$1,529/mo
Est. payment
Refinancing to a lower rate could help reduce your monthly payments and save thousands over the life of the loan.
$1,529/mo
Est. payment
Explore your selling options
Work with a Zillow partner agent
Leverage their expertise and Zillow's premium Showcase listings to get your home seen by more buyers.
Get startedList with your own agent
Get your home in front of millions of buyers by listing it on Zillow.
Learn how to do itSell it yourself
Take full control of how buyers see your home on Zillow by listing For Sale by Owner (FSBO).
List your homeWhat's special
Zillow last checked:
Listing updated:
Listed by:
Sean Yarborough 843-862-7124,
Weichert, Realtors Associated Group
Bought with:
A Non Member
A Non Member
Source: Hive MLS,MLS#: 100482078 Originating MLS: Cape Fear Realtors MLS, Inc.
Originating MLS: Cape Fear Realtors MLS, Inc.Facts & features
Interior
Bedrooms & bathrooms
- Bedrooms: 4
- Bathrooms: 2
- Full bathrooms: 2
Rooms
- Room types: Master Bedroom, Bedroom 1, Bedroom 2, Bedroom 3, Living Room, Kitchen, Bathroom 1, Bathroom 2
Heating
- Wall Furnace, Oil
Cooling
- Central Air
Features
- Whirlpool, Basement
- Basement: Unfinished
- Has fireplace: No
Interior area
- Total structure area: 1,832
- Total interior livable area: 1,832 sqft
Property
Parking
- Parking features: Asphalt
Features
- Levels: One
- Stories: 1
- Patio & porch: Deck
- Fencing: None
- Has view: Yes
- View description: Creek/Stream
- Has water view: Yes
- Water view: Creek/Stream
- Waterfront features: None
- Frontage type: Creek
Lot
- Size: 1.95 Acres
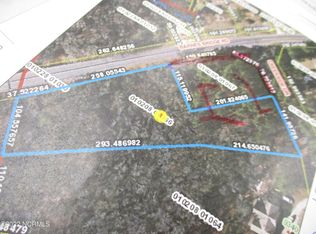
- Dimensions: 195.3 x 460.8 x 129.9
Details
- Parcel number: 01020801062
- Zoning: R15
- Special conditions: Standard
Construction
Type & style
- Home type: SingleFamily
- Property subtype: Single Family Residence
Materials
- Block, Concrete, Wood Siding, Wood Frame
- Foundation: Block, Raised, Slab
- Roof: Architectural Shingle,Composition
Condition
- New construction: No
- Year built: 1978
Utilities & green energy
- Sewer: Septic Tank
- Water: Public
- Utilities for property: Water Available
Community & HOA
Community
- Subdivision: Stewartsville TS
HOA
- Has HOA: No
Location
- Region: Laurinburg
Financial & listing details
- Price per square foot: $128/sqft
- Tax assessed value: $149,360
- Annual tax amount: $1,290
- Date on market: 1/5/2025
- Cumulative days on market: 12 days
- Listing agreement: Exclusive Right To Sell
- Listing terms: Cash,Conventional,FHA,USDA Loan,VA Loan
Price history
| Date | Event | Price |
|---|---|---|
| 1/28/2025 | Sold | $235,000-6%$128/sqft |
Source:  Hive MLS #100482078 Report a problem Hive MLS #100482078 Report a problem | ||
| 1/18/2025 | Pending sale | $249,900$136/sqft |
Source: Hive MLS #100482078 Report a problem | ||
| 1/5/2025 | Listed for sale | $249,900+100.7%$136/sqft |
Source: Hive MLS #100482078 Report a problem | ||
| 7/20/2018 | Sold | $124,500$68/sqft |
Source: Hive MLS #96036974 Report a problem | ||
| 4/19/2018 | Listed for sale | $124,500$68/sqft |
Source: REALTY WORLD Graham/Grubbs&Associates #36974 Report a problem | ||
Public tax history
| Year | Property taxes | Tax assessment |
|---|---|---|
| 2025 | $1,290 | $124,710 |
| 2024 | $1,290 | $124,710 |
| 2023 | $1,290 | $124,710 |
| 2022 | $1,290 | $124,710 |
| 2021 | -- | $124,710 |
| 2020 | -- | $124,710 |
| 2019 | $1,302 | $124,710 -16.5% |
| 2018 | $1,302 | $149,360 |
| 2017 | -- | $149,360 |
| 2016 | -- | $149,360 |
| 2015 | $1,578 +2.6% | $149,360 |
| 2014 | $1,538 | -- |
| 2013 | -- | $149,360 |
| 2012 | -- | $149,360 |
| 2011 | -- | -- |
| 2010 | -- | $128,770 |
| 2009 | -- | $128,770 |
| 2008 | -- | $128,770 |
| 2007 | -- | $128,770 |
Find assessor info on the county website
Neighborhood: 28352
Nearby homes
- $264,6003 bd2 ba1.7k sqft9340 Creekside Dr, Laurinburg, NC 28352Off Market
- $15,0002.05 Acres66 Creekside Dr, Laurinburg, NC 28352Sold
- $215,9003 bd2 ba1.7k sqft12520 Cotton Dr, Laurinburg, NC 28352Off Market
- $202,8003 bd2 ba1.7k sqft9361 Creekside Dr, Laurinburg, NC 28352Off Market
- $202,8003 bd2 ba1.2k sqft12540 Cotton Dr, Laurinburg, NC 28352Off Market
- $240,5003 bd2 ba1.6k sqft12560 Longleaf Dr, Laurinburg, NC 28352Off Market
- $224,2003 bd2 ba1.8k sqft12300 Barnes Bridge Rd, Laurinburg, NC 28352Off Market
- $219,4003 bd2 ba1.8k sqft12561 Cotton Dr, Laurinburg, NC 28352Off Market
Nearby schools
GreatSchools rating
- 7/10South Johnson ElementaryGrades: PK-5Distance: 5 mi
- 3/10Spring Hill MiddleGrades: 6-8Distance: 13.7 mi
- 2/10Scotland High SchoolGrades: 9-12Distance: 5.5 mi
Schools provided by the listing agent
- Elementary: Sycamore Lane
- Middle: Scotland County
- High: Scotland County
Source: Hive MLS. This data may not be complete. We recommend contacting the local school district to confirm school assignments for this home.


Get pre-qualified for a loan
At Zillow Home Loans, we can pre-qualify you in as little as 5 minutes with no impact to your credit score.An equal housing lender. NMLS #10287.
- North Carolina
- Scotland County
- Laurinburg
- 28352
- 9300 Creekside Drive
Nearby cities
Nearby zip codes
Other Laurinburg Topics
