Skip main navigation
Sold
  • Price Unknown

    9300 E 54th St, Raytown, MO 64133

    4beds
    2,275sqft
    Single Family Residence
    Built in 1966
    7,641 Square Feet Lot
    $270,000 Zestimate®
    $--/sqft
    $2,024 Estimated rent

    Home value

    $270,000

    $254,000 - $286,000

    $2,024/mo

    Zestimate® history
    Loading
    Loading...

    Owner options

    List your home for rent

    $2,024/mo

    Rent Zestimate®

    Find your next renter with Zillow Rental Manager. Plus, with online applications, you can quickly screen prospective tenants – for free.

    Learn more

    $2,024/mo

    Rent Zestimate®

    Refinance and save

    Refinancing to a lower rate could help reduce your monthly payments and save thousands over the life of the loan.

    See today's rates

    Explore your selling options

    Work with a Zillow partner agent

    Leverage their expertise and Zillow's premium Showcase listings to get your home seen by more buyers.

    Get started

    List with your own agent

    Get your home in front of millions of buyers by listing it on Zillow.

    Learn how to do it

    Sell it yourself

    Take full control of how buyers see your home on Zillow by listing For Sale by Owner (FSBO).

    List your home

    What's special

    Gleaming wood floorsModern appliancesElegant granite countertopsCountertop spacePlenty of cabinetCozy family room
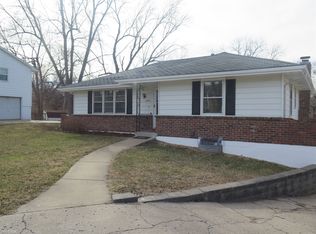
    Welcome to 9300 E. 54th Street, Raytown, MO – the perfect place to call home! Be ready to pack your bags and move into this beautiful coveted ranch-style floor plan. As you step inside, you'll immediately be charmed by the spacious living room featuring gleaming wood floors, setting the stage for a warm and inviting atmosphere that flows seamlessly into the kitchen – an ideal layout for entertaining family and friends. The kitchen is a true standout, boasting elegant granite countertops, plenty of cabinet and countertop space, and modern appliances that cater to your culinary aspirations. Whether you're whipping up a gourmet meal or simply enjoying a quick breakfast, this kitchen is sure to inspire your inner chef. This home offers three bedrooms on the main level, providing ample space for a growing family or accommodating guests. Two full baths on the main level ensure convenience and comfort for all. But there's more to discover! Venture downstairs to the lower level, where a cozy family room awaits, complete with a wood-burning fireplace that sets the perfect ambiance for relaxing evenings. An additional fourth bedroom and full bath make this level a versatile space to meet your specific needs. Additionally, there's a non-conforming room that you can use as a home office, gym, or playroom – the possibilities are endless! Worried about appliances? No need to be! The washer and dryer will remain with the home, offering added convenience and value.This meticulously maintained home is an absolute must-see. Don't miss the opportunity to experience the comfort, style, and functionality it has to offer. Schedule a visit today and see for yourself – it won't disappoint! Make 9300 E. 54th Street your new address and start creating lasting memories in this wonderful Raytown, MO home.

    Zillow last checked:

    Listing updated:

    Listing Provided by:

    Stacie Green 816-728-3663,

    Keller Williams Realty Partners Inc.

    Bought with:

    Lettiann Southerland, 1999040866

    Lettiann & Associates Real Estate Services, LLC

    Source: Heartland MLS as distributed by MLS GRID,MLS#: 2448633MLS Logo

    Facts & features

    Interior

    Bedrooms & bathrooms
    • Bedrooms: 4
    • Bathrooms: 3
    • Full bathrooms: 3
    Bedroom 1
    • Level: Main
    Bedroom 2
    • Level: Main
    Bedroom 3
    • Level: Main
    Bedroom 4
    • Level: Lower
    Bathroom 1
    • Level: Main
    Bathroom 2
    • Level: Main
    Bathroom 3
    • Level: Lower
    Bonus room
    • Level: Lower
    Family room
    • Level: Lower
    Heating
    • Natural Gas
    Cooling
    • Electric
    Appliances
    • Included: Dishwasher, Disposal, Dryer, Microwave, Refrigerator, Washer
    • Laundry: In Basement
    Features
    • Flooring: Carpet, Tile, Wood
    • Basement: Finished,Interior Entry
    • Number of fireplaces: 1
    • Fireplace features: Basement
    Interior area
    • Total structure area: 2,275
    • Total interior livable area: 2,275 sqft
    • Finished area above ground: 1,175
    • Finished area below ground: 1,100

    Property

    Parking
    • Total spaces: 1
    • Parking features: Attached, Garage Door Opener, Garage Faces Front
    • Attached garage spaces: 1
    Features
    • Patio & porch: Deck
    Lot
    • Size: 7,641 sqft
    • Features: City Limits
    Details
    • Parcel number: 32810060800000000

    Construction

    Type & style
    • Home type: SingleFamily
    • Architectural style: Traditional
    • Property subtype: Single Family Residence
    Materials
    • Board & Batten Siding, Brick Veneer
    • Roof: Composition
    Condition
    • Year built: 1966

    Utilities & green energy

    • Water: Public

    Community & neighborhood

    Security
    • Security features: Smoke Detector(s)
    Location
    • Region: Raytown
    • Subdivision: Breshears

    Other

    Other facts
    • Listing terms: Cash,Conventional,FHA,VA Loan
    • Ownership: Investor

    Price history

    DateEventPrice
    10/12/2023Sold--
    Source: Heartland MLS as distributed by MLS GRID #2448633 Report a problem
    9/22/2023Pending sale$210,000$92/sqft
    Source: Heartland MLS as distributed by MLS GRID #2448633 Report a problem
    9/17/2023Contingent$210,000$92/sqft
    Source: Heartland MLS as distributed by MLS GRID #2448633 Report a problem
    9/15/2023Listed for sale$210,000+55.6%$92/sqft
    Source: Heartland MLS as distributed by MLS GRID #2448633 Report a problem
    5/1/2008Listing removed$135,000$59/sqft
    Source: Postlets #1438162 Report a problem
    4/11/2008Listed for sale$135,000$59/sqft
    Source: Postlets #1438162 Report a problem

    Public tax history

    YearProperty taxesTax assessment
    2025$2,081 +15.8%$22,916 +15%
    2024$1,798 +0.7%$19,927
    2023$1,785 +8.6%$19,927 +14%
    2022$1,644 -0.3%$17,480
    2021$1,650 -0.4%$17,480 +0.6%
    2020$1,656 +0.5%$17,376
    2019$1,647 $17,376 +18.1%
    2018$1,647 +18.9%$14,710
    2017$1,386 +13.1%$14,710 +9.6%
    2016$1,225 +2.1%$13,425 +3%
    2014$1,200 +0.1%$13,034
    2013$1,199 +0.1%$13,034
    2012$1,198 -0.6%$13,034
    2011$1,206 +1.5%$13,034 -0.4%
    2010$1,188 -8.2%$13,087
    2009$1,293 +12.3%$13,087 -16%
    2008$1,152 -0.3%$15,580
    2007$1,155 +6.8%$15,580
    2006$1,082 -8.1%$15,580
    2005$1,177 +0%$15,580 -4.2%
    2004$1,177 +11.6%$16,264
    2003$1,055 +0.1%$16,264 +15%
    2002$1,054 +11.4%$14,143
    2001$946 $14,143

    Find assessor info on the county website

    Neighborhood: 64133

    Nearby schools

    GreatSchools rating
    Get a cash offer in 3 minutes
    Find out how much your home could sell for in as little as 3 minutes with a no-obligation cash offer.
    Estimated market value
    $270,000
    Get a cash offer in 3 minutes
    Find out how much your home could sell for in as little as 3 minutes with a no-obligation cash offer.
    Estimated market value
    $270,000