Beautifully updated and thoughtfully maintained, this spacious 3 bed / 2.5 bath condo is a standout in the desirable Dayton Triangle—located in both Denver City and Arapahoe County. Flooded with natural light from large windows on every level, the home features smart upgrades throughout. The kitchen and primary bedroom include charming nooks—perfect for a cozy coffee bar, reading space, or breakfast spot. A double-sided gas fireplace adds warmth and character, connecting the dining room’s recessed accent wall to the inviting living room.
Enjoy your morning coffee on the private, interior-facing balcony that offers peace and quiet away from street noise. The bright primary suite features a generous walk-in closet, while additional closets have been upgraded with sleek IKEA closet systems for optimized storage. The attached garage offers even more functionality with custom-built storage and a French cleat wall system.
With the HOA covering snow removal, landscaping, pool, and more, this home makes everyday living easy. Community amenities include a pool and playground—conveniently nearby but far enough away to maintain your privacy. Don't forget to check out the new park located right across Iowa St. which includes off-leash dog park, community garden, playground, and walking trail. Ideally located near Lowry, Cherry Creek, and with quick access to I-225 for airport travel, this home combines comfort, style, and convenience.
Sold for $380,000
$380,000
9300 E Florida Avenue #1202, Denver, CO 80247
3beds
1,574sqft
Condominium
Built in 2006
-- sqft lot
$375,800 Zestimate®
$241/sqft
$2,470 Estimated rent
Home value
$375,800
$353,000 - $402,000
$2,470/mo
Zestimate® history
Owner options
List your home for rent
$2,470/mo
Rent Zestimate®
Find your next renter with Zillow Rental Manager. Plus, with online applications, you can quickly screen prospective tenants – for free.
$2,470/mo
Rent Zestimate®
Refinance and save
$2,769/mo
Est. payment
Refinancing to a lower rate could help reduce your monthly payments and save thousands over the life of the loan.
$2,769/mo
Est. payment
Explore your selling options
Work with a Zillow partner agent
Leverage their expertise and Zillow's premium Showcase listings to get your home seen by more buyers.
Get startedList with your own agent
Get your home in front of millions of buyers by listing it on Zillow.
Learn how to do itSell it yourself
Take full control of how buyers see your home on Zillow by listing For Sale by Owner (FSBO).
List your homeWhat's special
Double-sided gas fireplacePrivate interior-facing balconySmart upgradesCustom-built storageFrench cleat wall systemFlooded with natural lightSleek ikea closet systems
Zillow last checked:
Listing updated:
Listed by:
Thomas Rehfeld 303-910-3296 ttrehfeld@gmail.com,
Westwater Realty
Bought with:
Tracey Engelmann, 100081889
Realty One Group Platinum Elite Colorado
Source: REcolorado as distributed by MLS GRID,MLS#: 1924094
Facts & features
Interior
Bedrooms & bathrooms
- Bedrooms: 3
- Bathrooms: 3
- Full bathrooms: 2
- 1/2 bathrooms: 1
- Main level bathrooms: 1
Bedroom
- Description: First Floor Bedroom That Can Also Be Used As A Spacious Home Office
- Level: Lower
- Area: 113 Square Feet
- Dimensions: 10 x 11.3
Bedroom
- Description: West Facing Secondary Bedroom With New Ikea Closet System
- Level: Upper
- Area: 115.26 Square Feet
- Dimensions: 10.2 x 11.3
Bathroom
- Description: Convenient 1/2 Bathroom Located Just Off Of Kitchen
- Level: Main
- Area: 26.32 Square Feet
- Dimensions: 4.7 x 5.6
Bathroom
- Description: Secondary Full Bath Conveniently Located Next To A Hallway Linen Closet
- Level: Upper
- Area: 46.61 Square Feet
- Dimensions: 5.9 x 7.9
Other
- Description: East Facing Primary Bedroom With Coffee/Accessory Nook And Walk In Closet
- Level: Upper
- Area: 203.74 Square Feet
- Dimensions: 12.2 x 16.7
Other
- Description: Spacious Primary Bathroom With Double Vanity, Plenty Of Storage, And Large Bath/Shower Combo
- Level: Upper
- Area: 63.99 Square Feet
- Dimensions: 8.1 x 7.9
Dining room
- Description: Dining Area With Recessed Accent Wall And Separated From Living Room By Duel Sided Fireplace
- Level: Main
- Area: 139.2 Square Feet
- Dimensions: 11.6 x 12
Kitchen
- Description: Spacious Kitchen With Bar/Breakfast Nook And Plenty Of Storage
- Level: Main
- Area: 189.54 Square Feet
- Dimensions: 11.7 x 16.2
Laundry
- Description: Ample Storage Space And Includes A Utility Sink And New Samsung Stacking Washer/Dryer
- Level: Upper
- Area: 37.5 Square Feet
- Dimensions: 7.5 x 5
Living room
- Description: Living Room With Balcony Access And Wonderful Natural Light
- Level: Main
- Area: 257.58 Square Feet
- Dimensions: 15.9 x 16.2
Heating
- Forced Air
Cooling
- Central Air
Appliances
- Included: Dishwasher, Disposal, Dryer, Electric Water Heater, Freezer, Microwave, Oven, Range, Refrigerator, Self Cleaning Oven, Tankless Water Heater, Washer
- Laundry: In Unit
Features
- Ceiling Fan(s), Eat-in Kitchen, Entrance Foyer, High Ceilings, High Speed Internet, Kitchen Island, Open Floorplan, Pantry, Primary Suite, Smart Thermostat, Smoke Free, Walk-In Closet(s)
- Flooring: Carpet, Vinyl
- Windows: Double Pane Windows, Window Coverings, Window Treatments
- Has basement: No
- Number of fireplaces: 1
- Fireplace features: Dining Room, Gas, Living Room
- Common walls with other units/homes: 2+ Common Walls
Interior area
- Total structure area: 1,574
- Total interior livable area: 1,574 sqft
- Finished area above ground: 1,574
Property
Parking
- Total spaces: 3
- Parking features: Asphalt, Floor Coating
- Attached garage spaces: 1
- Details: Off Street Spaces: 1, Reserved Spaces: 1
Features
- Levels: Tri-Level
- Entry location: Ground
- Exterior features: Balcony, Lighting
- Has private pool: Yes
- Pool features: Outdoor Pool, Private
- Fencing: None
Details
- Parcel number: 034874259
- Special conditions: Standard
Construction
Type & style
- Home type: Condo
- Architectural style: Urban Contemporary
- Property subtype: Condominium
- Attached to another structure: Yes
Materials
- Frame, Rock, Stucco, Wood Siding
- Foundation: Slab
Condition
- Updated/Remodeled
- Year built: 2006
Utilities & green energy
- Electric: 110V, 220 Volts
- Sewer: Public Sewer
- Water: Public
- Utilities for property: Cable Available, Electricity Connected, Natural Gas Connected
Green energy
- Energy efficient items: Appliances, Thermostat
Community & HOA
Community
- Security: Carbon Monoxide Detector(s), Smart Locks, Smart Security System, Smoke Detector(s), Video Doorbell
- Subdivision: 9300 E Florida Avenue
HOA
- Has HOA: Yes
- Amenities included: Playground, Pool, Spa/Hot Tub
- Services included: Reserve Fund, Maintenance Grounds, Recycling, Road Maintenance, Sewer, Snow Removal, Trash, Water
- HOA fee: $520 monthly
- HOA name: Westward360
- HOA phone: 800-985-2279
Location
- Region: Denver
Financial & listing details
- Price per square foot: $241/sqft
- Tax assessed value: $394,300
- Annual tax amount: $2,458
- Date on market: 6/27/2025
- Listing terms: Cash,Conventional,FHA
- Exclusions: Sellers' Personal Property
- Ownership: Agent Owner
- Electric utility on property: Yes
- Road surface type: Paved
Price history
| Date | Event | Price |
|---|---|---|
| 3/27/2026 | Sold | $380,000-8.4%$241/sqft |
Source:  REcolorado as distributed by MLS GRID #1924094 Report a problem REcolorado as distributed by MLS GRID #1924094 Report a problem | ||
| 2/21/2026 | Pending sale | $415,000$264/sqft |
Source: REcolorado as distributed by MLS GRID #1924094 Report a problem | ||
| 6/27/2025 | Listed for sale | $415,000+27.7%$264/sqft |
Source: REcolorado as distributed by MLS GRID #1924094 Report a problem | ||
| 12/3/2019 | Sold | $325,000-1.2%$206/sqft |
Source: Agent Provided Report a problem | ||
| 11/8/2019 | Pending sale | $329,000$209/sqft |
Source: Equity Colorado #6799119 Report a problem | ||
| 10/20/2019 | Listed for sale | $329,000$209/sqft |
Source: Equity Colorado #6799119 Report a problem | ||
| 10/8/2019 | Pending sale | $329,000$209/sqft |
Source: Equity Colorado #6799119 Report a problem | ||
| 8/18/2019 | Listed for sale | $329,000$209/sqft |
Source: Equity Colorado #6799119 Report a problem | ||
| 8/7/2019 | Pending sale | $329,000$209/sqft |
Source: Equity Colorado #6799119 Report a problem | ||
| 8/4/2019 | Listed for sale | $329,000+50.3%$209/sqft |
Source: Equity Colorado #6799119 Report a problem | ||
| 4/24/2008 | Sold | $218,900$139/sqft |
Source: Public Record Report a problem | ||
Public tax history
| Year | Property taxes | Tax assessment |
|---|---|---|
| 2025 | $2,458 +13.7% | $24,644 -3.1% |
| 2024 | $2,161 +8% | $25,433 -13.5% |
| 2023 | $2,000 -0.5% | $29,401 +31.8% |
| 2022 | $2,011 | $22,310 -2.8% |
| 2021 | -- | $22,952 +6.6% |
| 2020 | $1,910 +6.9% | $21,522 |
| 2019 | $1,787 | -- |
| 2018 | $1,787 +1.2% | $18,626 |
| 2017 | $1,765 | $18,626 +13.8% |
| 2016 | -- | $16,366 |
| 2015 | -- | $16,366 +4.6% |
| 2014 | $1,577 -3.6% | $15,649 -2.9% |
| 2013 | $1,636 | $16,120 |
| 2012 | -- | $16,120 |
| 2011 | $1,585 +3.1% | $16,120 -1.5% |
| 2010 | $1,537 -12.3% | $16,360 -0.1% |
| 2009 | $1,753 | $16,370 -15% |
| 2008 | -- | $19,255 |
Find assessor info on the county website
Neighborhood: 80247
Nearby homes
- $289,4002 bd2 ba1.1k sqft9300 E Florida Ave UNIT 101, Denver, CO 80247Off Market

- $362,6003 bd2 ba1.5k sqft9300 E Florida Ave UNIT 102, Denver, CO 80247Off Market
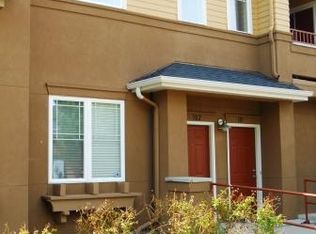
- $337,9003 bd2 ba1.3k sqft9300 E Florida Ave APT 704, Denver, CO 80247Off Market

- $269,1002 bd2 ba1k sqft9300 E Florida Ave UNIT 408, Denver, CO 80247Off Market
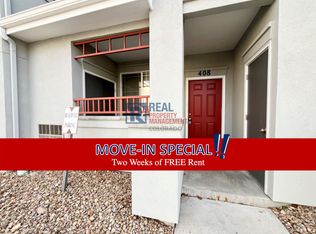
- $323,9002 bd2 ba1k sqft9300 E Florida Ave UNIT 406, Denver, CO 80247Off Market
- $278,7002 bd2 ba1k sqft9300 E Florida Ave UNIT 407, Denver, CO 80247Off Market
- $--1 bd1 ba-- sqft9300 E Florida Ave #1, Denver, CO 80247Off Market
- $373,0003 bd3 ba1.5k sqft9300 E Florida Ave UNIT 1406, Denver, CO 80247Sold
Nearby schools
GreatSchools rating
- 3/10Village East Community Elementary SchoolGrades: PK-5Distance: 1.5 mi
- 3/10Prairie Middle SchoolGrades: 6-8Distance: 2.1 mi
- 6/10Overland High SchoolGrades: 9-12Distance: 2 mi
Schools provided by the listing agent
- Elementary: Village East
- Middle: Prairie
- High: Overland
- District: Cherry Creek 5
Source: REcolorado as distributed by MLS GRID. This data may not be complete. We recommend contacting the local school district to confirm school assignments for this home.
Get a cash offer in 3 minutes
Find out how much your home could sell for in as little as 3 minutes with a no-obligation cash offer.
Estimated market value
$375,800
Get a cash offer in 3 minutes
Find out how much your home could sell for in as little as 3 minutes with a no-obligation cash offer.
Estimated market value
$375,800
- Colorado
- Arapahoe County
- Denver
- 80247
- 9300 E Florida Avenue Unit 1202
Nearby cities
Nearby neighborhoods
Nearby zip codes
Other Denver Topics
