Welcome to this spacious 2 bedroom, 2 bathroom condo with a ground level ATTACHED GARAGE complete with a shiny Poxy floor. On the second floor, you'll benefit from single-story living with NO ONE ABOVE YOU. Peaceful balcony away from a main road and swimming pool. The 9-foot ceilings and abundant natural light throughout. Plantation Shutters to accentuate the amount of space here. You'll love the brand new engineered hardwood staircase and bedroom flooring (the seller is leaving an extra box and trim). The easy to clean tile in the main living is friendly for pets. The bedroom rooms in this unit are on opposite ends for maximum privacy. The primary bedroom offers abundant space - complete with walk-in closet and en-suite bathroom, featuring 2 sinks and a big jetted jacuzzi style soaking tub. Bedrooms possess beautiful Crown Molding, guest bath is complete with a wainscoting tile surround and chrome finish Delta faucet with matching lighting. Enjoy cooking? The kitchen not only possesses a pantry and plenty of cabinet space, it also features upgraded smart appliance for cooking, granite tile countertop and prep-area that opens to the living room so that you can still be a part of the fun. Like to entertain? No problem! There is guest parking outside the front door and additional parking right steps away on S Beeler & E Iowas St. Like the outdoors? Enjoy the new Tsistsistas Hinono El Park featuring a fenced in dog park, huge playground and Urban Garden plots for avid gardeners, - all just a moment's stroll from the community. Finally, there's plenty of shopping at the nearby Gardens Shopping Center off of Havana. Buyer to verify.
Sold for $345,000
$345,000
9300 E Florida Ave #201, Denver, CO 80247
2beds
1,061sqft
Condominium
Built in 2006
-- sqft lot
$309,900 Zestimate®
$325/sqft
$1,892 Estimated rent
Home value
$309,900
$294,000 - $325,000
$1,892/mo
Zestimate® history
Owner options
List your home for rent
$1,892/mo
Rent Zestimate®
Find your next renter with Zillow Rental Manager. Plus, with online applications, you can quickly screen prospective tenants – for free.
$1,892/mo
Rent Zestimate®
Refinance and save
$2,394/mo
Est. payment
Refinancing to a lower rate could help reduce your monthly payments and save thousands over the life of the loan.
$2,394/mo
Est. payment
Explore your selling options
Work with a Zillow partner agent
Leverage their expertise and Zillow's premium Showcase listings to get your home seen by more buyers.
Get startedList with your own agent
Get your home in front of millions of buyers by listing it on Zillow.
Learn how to do itSell it yourself
Take full control of how buyers see your home on Zillow by listing For Sale by Owner (FSBO).
List your homeWhat's special
Zillow last checked:
Listing updated:
Listed by:
Richard Greening 720-938-1854,
Richard Greening
Bought with:
Luke Gordon, 000813265
RE/MAX of Cherry Creek
Source: IRES as distributed by MLS GRID,MLS#: 991355
Facts & features
Interior
Bedrooms & bathrooms
- Bedrooms: 2
- Bathrooms: 2
- Full bathrooms: 2
- Main level bathrooms: 2
Primary bedroom
- Description: Simulated Wood
- Level: Main
- Area: 192 Square Feet
- Dimensions: 16 x 12
Bedroom 2
- Description: Simulated Wood
- Level: Main
- Area: 110 Square Feet
- Dimensions: 10 x 11
Dining room
- Description: Tile
- Level: Main
- Area: 90 Square Feet
- Dimensions: 10 x 9
Family room
- Description: Tile
- Area: 112 Square Feet
- Dimensions: 8 x 14
Kitchen
- Description: Tile
- Level: Main
- Area: 135 Square Feet
- Dimensions: 15 x 9
Living room
- Description: Tile
- Level: Main
Heating
- Forced Air
Appliances
- Laundry: Washer/Dryer Hookup
Features
- Open Floorplan, Pantry, Crown Molding
- Basement: None
Interior area
- Total structure area: 1,061
- Total interior livable area: 1,061 sqft
- Finished area above ground: 1,061
Property
Parking
- Total spaces: 1
- Parking features: Garage - Attached
- Attached garage spaces: 1
- Details: Attached
Features
- Levels: One
- Stories: 1
- Entry location: 2nd Floor
- Exterior features: Balcony
Details
- Parcel number: 197322332001
- Zoning: TBD
- Special conditions: Private Owner
Construction
Type & style
- Home type: Condo
- Architectural style: Contemporary
- Property subtype: Condominium
- Attached to another structure: Yes
Materials
- Frame
- Roof: Composition
Condition
- New construction: No
- Year built: 2006
Utilities & green energy
- Electric: XCEL
- Gas: XCEL
- Sewer: Other
- Water: Other
- Utilities for property: Natural Gas Available, Electricity Available
Community & HOA
Community
- Features: Pool
- Security: Fire Alarm
- Subdivision: 9300 East Florida
HOA
- Has HOA: Yes
- Services included: Trash, Snow Removal, Management, Water, Insurance, Sewer
- HOA fee: $360 monthly
- HOA name: 9300 E Florida c/o RealManage
- HOA phone: 866-473-2573
Location
- Region: Denver
Financial & listing details
- Price per square foot: $325/sqft
- Tax assessed value: $327,000
- Annual tax amount: $1,660
- Date on market: 7/4/2023
- Exclusions: Seller personal belongings
- Electric utility on property: Yes
- Road surface type: Asphalt
Price history
| Date | Event | Price |
|---|---|---|
| 7/11/2024 | Listing removed | -- |
Source: Zillow Rentals Report a problem | ||
| 6/4/2024 | Price change | $2,100-4.3%$2/sqft |
Source: Zillow Rentals Report a problem | ||
| 5/30/2024 | Listed for rent | $2,195$2/sqft |
Source: Zillow Rentals Report a problem | ||
| 10/18/2023 | Listing removed | -- |
Source: Zillow Rentals Report a problem | ||
| 10/4/2023 | Listed for rent | $2,195$2/sqft |
Source: Zillow Rentals Report a problem | ||
| 8/21/2023 | Sold | $345,000-4.2%$325/sqft |
Source:  IRES as distributed by MLS GRID #991355 Report a problem IRES as distributed by MLS GRID #991355 Report a problem | ||
| 7/31/2023 | Price change | $359,999-1.5%$339/sqft |
Source: IRES as distributed by MLS GRID #991355 Report a problem | ||
| 7/7/2023 | Listed for sale | $365,500+70%$344/sqft |
Source: IRES as distributed by MLS GRID #991355 Report a problem | ||
| 4/8/2016 | Sold | $215,000+10.6%$203/sqft |
Source: BROKERS GUILD solds #3012478_80247_201 Report a problem | ||
| 5/3/2006 | Sold | $194,368$183/sqft |
Source: Public Record Report a problem | ||
Public tax history
| Year | Property taxes | Tax assessment |
|---|---|---|
| 2025 | $2,018 +13.6% | $20,438 -1.2% |
| 2024 | $1,776 +7% | $20,676 -15.9% |
| 2023 | $1,660 -0.5% | $24,598 +34.2% |
| 2022 | $1,668 | $18,327 -2.8% |
| 2021 | -- | $18,855 +6.5% |
| 2020 | $1,586 +4% | $17,696 |
| 2019 | $1,526 | -- |
| 2018 | $1,526 +1.3% | $15,761 |
| 2017 | $1,507 | $15,761 +13.9% |
| 2016 | -- | $13,842 |
| 2015 | -- | $13,842 +9.4% |
| 2014 | $1,346 +0.6% | $12,656 +7.6% |
| 2013 | $1,338 | $11,760 |
| 2012 | -- | $11,760 |
| 2011 | $1,185 +5.3% | $11,760 -2.2% |
| 2010 | $1,125 -22.9% | $12,030 |
| 2009 | $1,460 | $12,030 -23% |
| 2008 | -- | $15,618 |
| 2007 | -- | $15,618 |
Find assessor info on the county website
Neighborhood: 80247
Nearby homes
- $290,0002 bd2 ba1.1k sqft9300 E Florida Ave UNIT 101, Denver, CO 80247Off Market

- $363,0003 bd2 ba1.5k sqft9300 E Florida Ave UNIT 102, Denver, CO 80247Off Market
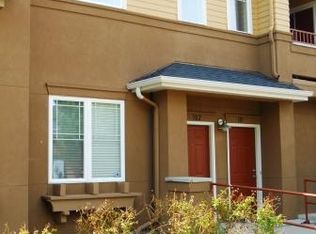
- $339,4003 bd2 ba1.3k sqft9300 E Florida Ave APT 704, Denver, CO 80247Off Market

- $269,1002 bd2 ba1k sqft9300 E Florida Ave UNIT 408, Denver, CO 80247Off Market
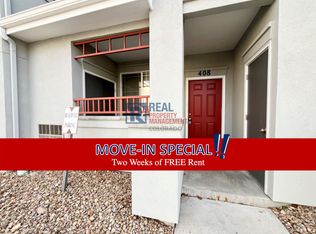
- $323,6002 bd2 ba1k sqft9300 E Florida Ave UNIT 406, Denver, CO 80247Off Market
- $278,7002 bd2 ba1k sqft9300 E Florida Ave UNIT 407, Denver, CO 80247Off Market
- $--1 bd1 ba-- sqft9300 E Florida Ave #1, Denver, CO 80247Off Market
- $349,9003 bd2 ba1.5k sqft9300 E Florida Ave UNIT 105, Denver, CO 80247For Sale
Nearby schools
GreatSchools rating
- 3/10Village East Community Elementary SchoolGrades: PK-5Distance: 1.5 mi
- 3/10Prairie Middle SchoolGrades: 6-8Distance: 2.1 mi
- 6/10Overland High SchoolGrades: 9-12Distance: 2 mi
Schools provided by the listing agent
- Elementary: Village Ea
- Middle: Prairie
- High: Overland
Source: IRES as distributed by MLS GRID. This data may not be complete. We recommend contacting the local school district to confirm school assignments for this home.
Get a cash offer in 3 minutes
Find out how much your home could sell for in as little as 3 minutes with a no-obligation cash offer.
Estimated market value
$309,900
Get a cash offer in 3 minutes
Find out how much your home could sell for in as little as 3 minutes with a no-obligation cash offer.
Estimated market value
$309,900
- Colorado
- Arapahoe County
- Denver
- 80247
- 9300 E Florida Ave Unit 201
Nearby cities
Nearby neighborhoods
Nearby zip codes
Other Denver Topics
