Welcome to a bright, well-designed corner-style condo that lives larger than its square footage. This 2-bedroom, 2-bath residence offers 1,061 square feet of thoughtfully planned space with no neighbors above or below, creating a quiet and comfortable setting that’s hard to find. Extra-tall ceilings and south-facing windows fill the home with natural light throughout the day, giving every room an open and airy feel.
The open floorplan connects the living, dining, and kitchen areas, making the space easy to enjoy and flexible for everyday living. The kitchen features granite countertops, stainless steel appliances, and generous cabinetry, all complemented by brand-new, high-end Mohawk luxury vinyl plank flooring that runs throughout the entire unit. An in-unit laundry area with a washer and dryer adds everyday convenience.
Both bedrooms are positioned on opposite ends of the home, offering excellent separation and privacy. The primary suite includes a spacious bathroom with an extra-large soaking tub, perfect for unwinding at the end of the day. The second bedroom and full bath provide versatile space for guests, work-from-home needs, or hobbies.
One of the standout features is the private, finished, attached oversized one-car garage with an oversized door, designed to accommodate a variety of vehicles. Direct access from the garage into the unit makes daily routines simple, and an additional off-street driveway space in front of the garage offers even more parking flexibility.
The HOA-maintained community features recently remodeled exteriors, mature landscaping, a private pool, clubhouse, and playground. Located within walking distance to restaurants, shops, Costco, Target, and everyday services, this home is also just steps from a bus stop and less than two miles from a major park-and-ride station. Nearby parks and tree-lined pathways complete the setting. Schedule a showing to see how well this home fits modern living.
Sold for $280,000
$280,000
9300 E Florida Avenue #901, Denver, CO 80247
2beds
1,062sqft
Townhouse
Built in 2006
-- sqft lot
$278,500 Zestimate®
$264/sqft
$1,893 Estimated rent
Home value
$278,500
$262,000 - $298,000
$1,893/mo
Zestimate® history
Owner options
List your home for rent
$1,893/mo
Rent Zestimate®
Find your next renter with Zillow Rental Manager. Plus, with online applications, you can quickly screen prospective tenants – for free.
$1,893/mo
Rent Zestimate®
Refinance and save
$2,177/mo
Est. payment
Refinancing to a lower rate could help reduce your monthly payments and save thousands over the life of the loan.
$2,177/mo
Est. payment
Explore your selling options
Work with a Zillow partner agent
Leverage their expertise and Zillow's premium Showcase listings to get your home seen by more buyers.
Get startedList with your own agent
Get your home in front of millions of buyers by listing it on Zillow.
Learn how to do itSell it yourself
Take full control of how buyers see your home on Zillow by listing For Sale by Owner (FSBO).
List your homeWhat's special
Private poolBright well-designed corner-style condoMature landscapingAdditional off-street driveway spaceStainless steel appliancesGranite countertopsSouth-facing windows
Zillow last checked:
Listing updated:
Listed by:
Holly Hall 720-979-3022 hollyhall@spicygingerrealty.com,
Berkshire Hathaway HomeServices Colorado Real Estate, LLC
Bought with:
Brian Arnold, 40036443
Your Castle Real Estate Inc
Source: REcolorado as distributed by MLS GRID,MLS#: 5200474
Facts & features
Interior
Bedrooms & bathrooms
- Bedrooms: 2
- Bathrooms: 2
- Full bathrooms: 2
- Main level bathrooms: 2
- Main level bedrooms: 2
Bedroom
- Level: Main
Bedroom
- Level: Main
Bathroom
- Level: Main
Bathroom
- Features: En Suite Bathroom
- Level: Main
Dining room
- Level: Main
Kitchen
- Level: Main
Laundry
- Level: Main
Living room
- Level: Main
Heating
- Forced Air
Cooling
- Central Air
Appliances
- Included: Dishwasher, Disposal, Dryer, Electric Water Heater, Microwave, Oven, Refrigerator, Washer
- Laundry: In Unit
Features
- Ceiling Fan(s), Entrance Foyer, Granite Counters, High Ceilings, Open Floorplan, Pantry, Walk-In Closet(s)
- Flooring: Laminate
- Windows: Double Pane Windows
- Has basement: No
- Common walls with other units/homes: End Unit,No One Above,No One Below
Interior area
- Total structure area: 1,062
- Total interior livable area: 1,062 sqft
- Finished area above ground: 1,061
Property
Parking
- Total spaces: 1
- Parking features: Concrete, Dry Walled, Insulated Garage, Oversized
- Attached garage spaces: 1
Features
- Levels: One
- Stories: 1
- Entry location: Ground
- Patio & porch: Covered, Deck
- Exterior features: Balcony
- Pool features: Outdoor Pool
- Has view: Yes
- View description: City
Lot
- Features: Corner Lot
Details
- Parcel number: 034920714
- Special conditions: Standard
Construction
Type & style
- Home type: Townhouse
- Architectural style: Contemporary
- Property subtype: Townhouse
- Attached to another structure: Yes
Materials
- Brick, Stone, Wood Siding
- Foundation: Slab
Condition
- Updated/Remodeled
- Year built: 2006
Utilities & green energy
- Electric: 110V
- Sewer: Public Sewer
- Water: Public
- Utilities for property: Cable Available, Electricity Connected, Internet Access (Wired), Phone Available
Green energy
- Energy efficient items: Appliances, Lighting
Community & HOA
Community
- Subdivision: 9300 E Florida Avenue
HOA
- Has HOA: Yes
- Amenities included: Playground, Pool
- Services included: Exterior Maintenance w/out Roof, Maintenance Grounds, Maintenance Structure, Recycling, Road Maintenance, Sewer, Snow Removal, Trash
- HOA fee: $520 monthly
- HOA name: Westward 360
- HOA phone: 303-565-8501
Location
- Region: Denver
Financial & listing details
- Price per square foot: $264/sqft
- Tax assessed value: $317,800
- Annual tax amount: $2,004
- Date on market: 1/8/2026
- Listing terms: Cash,Conventional,FHA,VA Loan
- Exclusions: Staging Furniture And Decor.
- Ownership: Individual
- Electric utility on property: Yes
- Road surface type: Paved
Price history
| Date | Event | Price |
|---|---|---|
| 5/15/2026 | Sold | $280,000$264/sqft |
Source:  REcolorado as distributed by MLS GRID #5200474 Report a problem REcolorado as distributed by MLS GRID #5200474 Report a problem | ||
| 4/13/2026 | Pending sale | $280,000$264/sqft |
Source: REcolorado as distributed by MLS GRID #5200474 Report a problem | ||
| 4/9/2026 | Price change | $280,000-3.4%$264/sqft |
Source: REcolorado as distributed by MLS GRID #5200474 Report a problem | ||
| 1/8/2026 | Listed for sale | $290,000+48%$273/sqft |
Source: REcolorado as distributed by MLS GRID #5200474 Report a problem | ||
| 9/8/2015 | Sold | $196,000+18.1%$185/sqft |
Source: Public Record Report a problem | ||
| 10/13/2009 | Sold | $165,900$156/sqft |
Source: Public Record Report a problem | ||
Public tax history
| Year | Property taxes | Tax assessment |
|---|---|---|
| 2025 | $2,004 +13.6% | $19,863 -3.2% |
| 2024 | $1,764 | $20,529 -16% |
| 2023 | -- | $24,449 +34.8% |
| 2022 | -- | $18,140 -2.8% |
| 2021 | -- | $18,662 +7.7% |
| 2020 | $1,556 -3.9% | $17,332 |
| 2019 | $1,618 | -- |
| 2018 | $1,618 +10.5% | $15,293 |
| 2017 | $1,464 | $15,293 +12.2% |
| 2016 | -- | $13,628 |
| 2015 | -- | $13,628 +7.7% |
| 2014 | $1,327 -0.8% | $12,648 +0.9% |
| 2013 | $1,337 | $12,530 |
| 2012 | -- | $12,530 |
| 2011 | $1,211 +81.3% | $12,530 +1.8% |
| 2010 | $668 | $12,310 |
Find assessor info on the county website
Neighborhood: 80247
Nearby homes
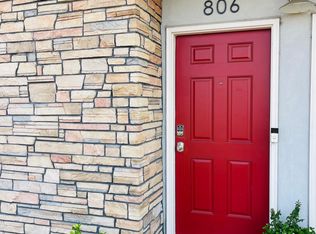
- $293,7002 bd2 ba1k sqft9300 E Florida Ave UNIT 806, Denver, CO 80247Off Market
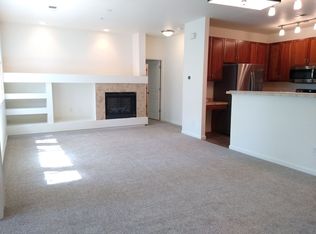
- $360,2003 bd2 ba1.5k sqft9300 E Florida Ave UNIT 202, Denver, CO 80247Off Market
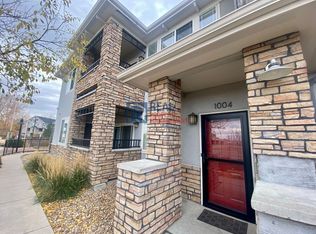
- $359,3003 bd2 ba1.4k sqft9300 E Florida Ave UNIT 1004, Denver, CO 80247Off Market
- $371,7003 bd3 ba1.5k sqft9300 E Florida Ave UNIT 1605, Denver, CO 80247Off Market

- $271,2002 bd2 ba1k sqft9300 E Florida Ave UNIT 607, Denver, CO 80247Off Market
- $--3 bd3 ba1.5k sqft9300 E Florida Ave #1506A, Denver, CO 80247Off Market
- $260,7002 bd2 ba960 sqft9300 E Florida Ave UNIT 108, Denver, CO 80247Off Market
- $376,4003 bd2 ba1.5k sqft9300 E Florida Ave UNIT 305, Denver, CO 80247Off Market
Nearby schools
GreatSchools rating
- 3/10Village East Community Elementary SchoolGrades: PK-5Distance: 1.5 mi
- 3/10Prairie Middle SchoolGrades: 6-8Distance: 2.2 mi
- 6/10Overland High SchoolGrades: 9-12Distance: 2 mi
Schools provided by the listing agent
- Elementary: Village East
- Middle: Prairie
- High: Overland
- District: Cherry Creek 5
Source: REcolorado as distributed by MLS GRID. This data may not be complete. We recommend contacting the local school district to confirm school assignments for this home.
Get a cash offer in 3 minutes
Find out how much your home could sell for in as little as 3 minutes with a no-obligation cash offer.
Estimated market value
$278,500
Get a cash offer in 3 minutes
Find out how much your home could sell for in as little as 3 minutes with a no-obligation cash offer.
Estimated market value
$278,500
- Colorado
- Arapahoe County
- Denver
- 80247
- 9300 E Florida Avenue Unit 901
Nearby cities
Nearby neighborhoods
Nearby zip codes
Other Denver Topics
