Skip main navigation
Sold for $3,200,000
  • $3,200,000

    9300 E Winding Hill Avenue, Lone Tree, CO 80124

    6beds
    7,499sqft
    Single Family Residence
    Built in 2021
    0.43 Acres Lot
    $3,058,200 Zestimate®
    $427/sqft
    $7,516 Estimated rent

    Home value

    $3,058,200

    $2.84M - $3.27M

    $7,516/mo

    Zestimate® history
    Loading
    Loading...

    Owner options

    List your home for rent

    $7,516/mo

    Rent Zestimate®

    Find your next renter with Zillow Rental Manager. Plus, with online applications, you can quickly screen prospective tenants – for free.

    Learn more

    $7,516/mo

    Rent Zestimate®

    Refinance and save

    $15,362/mo

    Est. payment

    Refinancing to a lower rate could help reduce your monthly payments and save thousands over the life of the loan.

    See today's rates

    $15,362/mo

    Est. payment

    Explore your selling options

    Work with a Zillow partner agent

    Leverage their expertise and Zillow's premium Showcase listings to get your home seen by more buyers.

    Get started

    List with your own agent

    Get your home in front of millions of buyers by listing it on Zillow.

    Learn how to do it

    Sell it yourself

    Take full control of how buyers see your home on Zillow by listing For Sale by Owner (FSBO).

    List your home

    What's special

    Desirable heritage hills communityBasement stairsPrivate terraceMechanical networkElectric shadesPrimary suiteLynx gas grill
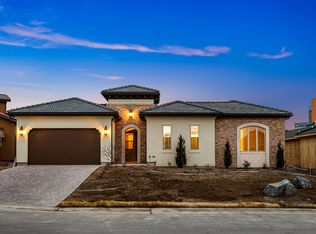
    Heritage Hills Architectural Masterpiece | Step into the epitome of bespoke luxury. This 2021 Celebrity Homes residence stands apart with its highly customized, one-of-a-kind floorplan on an overhill, perimeter lot on a cul-de-sac in the desirable Heritage Hills community. Every element of this home is thoughtfully designed for optimal and opulent living. Main level office. Guest bedrooms are ideally offered on main level and basement for privacy. Four bedrooms up, including the primary suite with five-piece bathroom, private terrace, and walk-in closet. All bedrooms are adjoined with dedicated bathrooms. Impeccably selected finishes, electric shades, whole house speaker system, wood inlaid vents, and 8" plank white oak floors throughout the home. Mechanical network is integrated for thoughtless comfort with three-stage furnace, Aprilaire humidifier, tankless water heater, and two additional water heaters. Embrace the allure of indoor/outdoor living with mudroom, courtyard with heated pavers, pool equipped with auto full-body weight cover, tongue-and-groove covered pool house, sunroom with full sliding CO doors and outdoor kitchen, complete with kegerator, two Lynx refrigerator drawers, Lynx gas grill, and range hood. Chef's kitchen with manmade quartz countertops, pantry, central eat-in kitchen island, built-in Bosch coffee maker, Scotsman pellet ice maker, two Kitchenaid dishwashers, 36" Wolff Subzero double door refrigerator/freezer, 24” and 36” Wolff double oven with 6 burners and griddle cooktop, range hood, dual 24" subzero fridge drawers, additional Wolff oven, and Wolff convection microwave. The pilates room encourages diligent workouts with protective, water-resistant vinyl flooring and independent ventilation system. Creative storage spaces are carved out throughout the home with hidden storage beneath basement stairs, mechanical room segregated from the living space, and large "safe" room beyond the mechanical room for large valuables.

    Zillow last checked:

    Listing updated:

    Listed by:

    Mckinze Casey 720-539-4547 mcasey@livsothebysrealty.com,

    LIV Sotheby's International Realty

    Bought with:

    Amy Cammack, 40037199

    Your Castle Real Estate Inc

    Source: REcolorado as distributed by MLS GRID,MLS#: 8261951MLS Logo

    Facts & features

    Interior

    Bedrooms & bathrooms
    • Bedrooms: 6
    • Bathrooms: 7
    • Full bathrooms: 2
    • 3/4 bathrooms: 4
    • 1/2 bathrooms: 1
    • Main level bathrooms: 2
    • Main level bedrooms: 1
    Primary bedroom
    • Description: Primary Ensuite Bedroom W/ Walk-In Closet And Private Terrace
    • Level: Upper
    • Area: 273.87 Square Feet
    • Dimensions: 15.3 x 17.9
    Bedroom
    • Description: Main Level Guest Ensuite Bedroom
    • Level: Main
    • Area: 136.25 Square Feet
    • Dimensions: 10.9 x 12.5
    Bedroom
    • Description: 1st Upper Level Private Ensuite Bedroom
    • Level: Upper
    • Area: 172.02 Square Feet
    • Dimensions: 12.2 x 14.1
    Bedroom
    • Description: 2nd Upper Level Private Ensuite Bedroom
    • Level: Upper
    • Area: 124.8 Square Feet
    • Dimensions: 10.4 x 12
    Bedroom
    • Description: 3rd Upper Level Private Ensuite Bedroom
    • Level: Upper
    • Area: 151.04 Square Feet
    • Dimensions: 11.8 x 12.8
    Bedroom
    • Description: Basement Level Guest Ensuite Bedroom
    • Level: Basement
    • Area: 218.7 Square Feet
    • Dimensions: 13.5 x 16.2
    Primary bathroom
    • Description: 5-Piece Primary Bathroom
    • Level: Upper
    Bathroom
    • Level: Main
    Bathroom
    • Level: Main
    Bathroom
    • Level: Upper
    Bathroom
    • Level: Upper
    Bathroom
    • Level: Upper
    Bathroom
    • Level: Basement
    Bonus room
    • Level: Upper
    • Area: 231.66 Square Feet
    • Dimensions: 11.7 x 19.8
    Bonus room
    • Description: Wet Bar And Lounge
    • Level: Basement
    • Area: 213.53 Square Feet
    • Dimensions: 13.1 x 16.3
    Bonus room
    • Description: Rec Room W/ Sliding Barn Doors
    • Level: Basement
    • Area: 252.54 Square Feet
    • Dimensions: 12.2 x 20.7
    Dining room
    • Description: Formal Dining Room
    • Level: Main
    • Area: 230.4 Square Feet
    • Dimensions: 12.8 x 18
    Great room
    • Description: Open Floorplan Living And Dining Space
    • Level: Main
    • Area: 644.19 Square Feet
    • Dimensions: 19.7 x 32.7
    Gym
    • Description: Pilates Room
    • Level: Basement
    • Area: 195.04 Square Feet
    • Dimensions: 10.6 x 18.4
    Kitchen
    • Level: Main
    • Area: 252.76 Square Feet
    • Dimensions: 14.2 x 17.8
    Laundry
    • Level: Upper
    • Area: 73.84 Square Feet
    • Dimensions: 7.1 x 10.4
    Living room
    • Level: Basement
    • Area: 504.63 Square Feet
    • Dimensions: 18.9 x 26.7
    Loft
    • Level: Upper
    • Area: 234 Square Feet
    • Dimensions: 13 x 18
    Mud room
    • Level: Main
    • Area: 41.5 Square Feet
    • Dimensions: 5 x 8.3
    Office
    • Level: Main
    • Area: 138.06 Square Feet
    • Dimensions: 11.7 x 11.8
    Sun room
    • Description: Outdoor Kitchen And Pool Access
    • Level: Main
    • Area: 425.04 Square Feet
    • Dimensions: 13.2 x 32.2
    Heating
    • Forced Air, Natural Gas
    Cooling
    • Central Air
    Appliances
    • Included: Bar Fridge, Dishwasher, Dryer, Humidifier, Microwave, Oven, Range, Range Hood, Refrigerator, Tankless Water Heater, Washer
    Features
    • Audio/Video Controls, Built-in Features, Ceiling Fan(s), Eat-in Kitchen, Entrance Foyer, High Ceilings, Kitchen Island, Open Floorplan, Pantry, Primary Suite, Quartz Counters, Smart Thermostat, Sound System, Walk-In Closet(s), Wet Bar
    • Flooring: Carpet, Tile, Wood
    • Windows: Window Coverings
    • Basement: Daylight,Full,Interior Entry
    • Number of fireplaces: 4
    • Fireplace features: Gas, Gas Log, Insert, Living Room, Other, Outside
    Interior area
    • Total structure area: 7,499
    • Total interior livable area: 7,499 sqft
    • Finished area above ground: 5,033
    • Finished area below ground: 2,156

    Property

    Parking
    • Total spaces: 4
    • Parking features: Floor Coating
    • Attached garage spaces: 4
    Features
    • Levels: Two
    • Stories: 2
    • Patio & porch: Covered, Front Porch, Patio
    • Exterior features: Gas Grill, Lighting, Rain Gutters
    • Pool features: Outdoor Pool
    • Fencing: Full
    Lot
    • Size: 0.43 Acres
    • Features: Cul-De-Sac, Landscaped, Level, Sprinklers In Front, Sprinklers In Rear
    Details
    • Parcel number: R0490761
    • Special conditions: Standard

    Construction

    Type & style
    • Home type: SingleFamily
    • Property subtype: Single Family Residence
    Materials
    • Brick, Frame, Stone, Stucco
    • Roof: Concrete
    Condition
    • Year built: 2021
    Details
    • Builder model: Plan 3 - Spazio
    • Builder name: Celebrity Homes

    Utilities & green energy

    • Sewer: Public Sewer
    • Water: Public

    Community & HOA

    Community
    • Security: Smart Cameras, Video Doorbell
    • Subdivision: Heritage Hills
    HOA
    • Has HOA: Yes
    • Amenities included: Clubhouse, Gated, Pool, Tennis Court(s)
    • Services included: Recycling, Trash
    • HOA fee: $180 annually
    • HOA name: Maximum Property Management, Inc.
    • HOA phone: 303-369-0800
    Location
    • Region: Lone Tree

    Financial & listing details

    • Price per square foot: $427/sqft
    • Tax assessed value: $2,416,824
    • Annual tax amount: $14,862
    • Date on market: 4/3/2024
    • Listing terms: Cash,Conventional,Jumbo,Other
    • Exclusions: Pilates Machines, Seller's Personal Items, Staging Items
    • Ownership: Individual
    • Road surface type: Paved

    Price history

    DateEventPrice
    6/26/2024Sold$3,200,000-8.4%$427/sqft
    Source: REcolorado as distributed by MLS GRID #8261951 Report a problem
    5/30/2024Pending sale$3,495,000$466/sqft
    Source: REcolorado as distributed by MLS GRID #8261951 Report a problem
    5/22/2024Listed for sale$3,495,000$466/sqft
    Source: REcolorado as distributed by MLS GRID #8261951 Report a problem
    4/8/2024Pending sale$3,495,000$466/sqft
    Source: REcolorado as distributed by MLS GRID #8261951 Report a problem
    4/3/2024Listed for sale$3,495,000+39.5%$466/sqft
    Source: REcolorado as distributed by MLS GRID #8261951 Report a problem
    11/1/2021Sold$2,505,287+1447.7%$334/sqft
    Source: Public Record Report a problem
    3/9/2021Sold$161,875+22%$22/sqft
    Source: Public Record Report a problem
    4/16/2019Listing removed$132,700$18/sqft
    Source: Celebrity Communities Report a problem
    4/10/2019Listed for sale$132,700$18/sqft
    Source: Celebrity Communities Report a problem

    Public tax history

    YearProperty taxesTax assessment
    2025$19,370 -0.8%$151,050 -8.2%
    2024$19,522 +31.4%$164,610 -1%
    2023$14,862 +43.2%$166,210 +40.6%
    2022$10,375 $118,250 +43.1%
    2021-- $82,660 +25.2%
    2020$8,313 +5.9%$66,030
    2019$7,852 -5.8%$66,030 +1.1%
    2018$8,339 +11.3%$65,340 +6%
    2017$7,495 +287.8%$61,660 +934.6%
    2016$1,933 $5,960
    Find assessor info on the county website

    Neighborhood: Heritage Hills

    Nearby schools

    GreatSchools rating
    Schools provided by the listing agent
    • Elementary: Acres Green
    • Middle: Cresthill
    • High: Highlands Ranch
    • District: Douglas RE-1

    Source: REcolorado as distributed by MLS GRID. This data may not be complete. We recommend contacting the local school district to confirm school assignments for this home.

    Get a cash offer in 3 minutes
    Find out how much your home could sell for in as little as 3 minutes with a no-obligation cash offer.
    Estimated market value
    $3,058,200
    Get a cash offer in 3 minutes
    Find out how much your home could sell for in as little as 3 minutes with a no-obligation cash offer.
    Estimated market value
    $3,058,200