Skip main navigation
Off market
  • $1,954,600

    9300 Lindale Dr, Bethesda, MD 20817

    5beds
    5,276sqft
    Detached
    Built in 2009
    10,728 Square Feet Lot
    $1,954,600 Zestimate®
    $370/sqft
    $7,887 Estimated rent

    Home value

    $1,954,600

    $1.86M - $2.07M

    $7,887/mo

    Zestimate® history
    Loading
    Loading...

    Owner options

    List your home for rent

    $7,887/mo

    Rent Zestimate®

    Find your next renter with Zillow Rental Manager. Plus, with online applications, you can quickly screen prospective tenants – for free.

    Learn more

    $7,887/mo

    Rent Zestimate®

    Refinance and save

    $9,697/mo

    Est. payment

    Refinancing to a lower rate could help reduce your monthly payments and save thousands over the life of the loan.

    See today's rates

    $9,697/mo

    Est. payment

    Explore your selling options

    Work with a Zillow partner agent

    Leverage their expertise and Zillow's premium Showcase listings to get your home seen by more buyers.

    Get started

    List with your own agent

    Get your home in front of millions of buyers by listing it on Zillow.

    Learn how to do it

    Sell it yourself

    Take full control of how buyers see your home on Zillow by listing For Sale by Owner (FSBO).

    List your home

    What's special

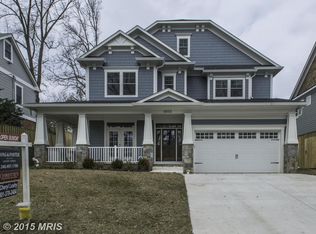

    **Unparalleled in this price range** Welcome home to a stunning marriage of aesthetics and function! This painstakingly detailed home was the result of a collaboration between a client with a complete understanding of how a home should flow and C. M. Conlon Contractors and Builders, one of Bethesda's most respected builders. Enter into an open, light-filled space with a view straight through the home to gorgeous, landscaped grounds. The main level is literally perfect. Hardwood floors throughout; open floorplan; incredible multi-piece millwork; private study with built-ins and wet bar; 3-row inlaid floor in large dining room with tray ceiling; huge kitchen with large eat-in area and island, loads of storage, seeded glass accent cabinet doors, granite countertops, and stainless steel appliances; great room with gas fireplace and Artisan speakers; literally the dreamiest mudroom ever with 4 large "lockers" and 10 cubbies adjacent to laundry room with slate flooring. Oversized 2-car, side-load (the best!) garage with incredible storage and workspace - does not impact the floorplan of the home at all! The grounds are glorious, 2 flagstone patios, gas hookup for grill, firepit, stone wall, fully fenced rear yard, extensive landscaping highlighted by a row of hot pink Crape Myrtles! Upstairs is such well thought through space - Owner's suite with hardwood floors, walk-in closet + 2 more large closets, and tray ceiling. Owner's bath with jetted tub, separate shower, dual sink vanity, and water closet. Bedroom #2 with full bath en suite and fabulous closets, Bedroom #3 with great closet space and Bedroom #4 - currently the loveliest home office- with 2 closets. Lower level has brand new carpeting, huge open space with large stone fireplace, exercise room and tiered home theater with rear speakers or use it as big Bedroom #5! Full bath #4 with tub. Extensive storage space. The Hardiplank exterior has a cedar shake accent and is highlighted by a charming front porch with a beadboard ceiling. This is a jewel of a house!

    This property is off market, which means it's not currently listed for sale or rent on Zillow. This may be different from what's available on other websites or public sources.
    Facts & features

    Interior

    Bedrooms & bathrooms
    • Bedrooms: 5
    • Bathrooms: 5
    • Full bathrooms: 4
    • 1/2 bathrooms: 1
    Heating
    • Forced air, Heat pump
    Cooling
    • Central
    Appliances
    • Included: Dishwasher, Dryer, Freezer, Garbage disposal, Microwave, Refrigerator, Washer
    Features
    • Kitchen Island, Recessed Lighting, Walk-In Closet(s), Built-Ins, Dining Area, Eat-in Kitchen, Crown Molding, Open Floorplan, Bar, Wet/Dry Bar, Wainscotting, Master Bath(s), Breakfast Area, Kitchen - Gourmet, Family Room Off Kitchen, Chair Railings
    • Flooring: Hardwood
    • Windows: Window Treatments
    • Basement: Finished
    • Has fireplace: Yes
    Interior area
    • Total interior livable area: 5,276 sqft
    • Finished area below ground: 1180

    Property

    Parking
    • Total spaces: 2
    • Parking features: Garage - Attached
    Features
    • Exterior features: Shingle (Not Wood)
    Lot
    • Size: 10,728 Square Feet
    Details
    • Parcel number: 0700681228
    • Special conditions: Standard

    Construction

    Type & style
    • Home type: SingleFamily
    • Architectural style: Conventional
    • Property subtype: Detached
    Materials
    • Roof: Shake / Shingle
    Condition
    • Year built: 2009

    Community & HOA

    Location
    • Region: Bethesda

    Financial & listing details

    • Price per square foot: $370/sqft
    • Tax assessed value: $1,600,300
    • Annual tax amount: $19,057

    Price history

    DateEventPrice
    3/6/2020Sold$1,545,000-0.3%$293/sqft
    Source: Public Record Report a problem
    1/30/2020Pending sale$1,550,000$294/sqft
    Source: Compass #MDMC692968 Report a problem
    1/23/2020Listed for sale$1,550,000+23%$294/sqft
    Source: Compass #MDMC692968 Report a problem
    12/22/2009Sold$1,260,000+152%$239/sqft
    Source: Agent Provided Report a problem
    6/25/2009Sold$500,000-18.7%$95/sqft
    Source: Public Record Report a problem
    11/16/2008Listing removed$615,000$117/sqft
    Source: Long and Foster Real Estate #MC6871585 Report a problem
    10/28/2008Price change$615,000-3.1%$117/sqft
    Source: Long and Foster Real Estate #MC6871585 Report a problem
    9/13/2008Listed for sale$635,000$120/sqft
    Source: Long and Foster Real Estate #MC6871585 Report a problem

    Public tax history

    YearProperty taxesTax assessment
    2025$19,057 +7.3%$1,600,300 +3.7%
    2024$17,764 +3.1%$1,543,100 +3.2%
    2023$17,222 +7.9%$1,494,733 +3.3%
    2022$15,961 +3.6%$1,446,367 +3.5%
    2021$15,413 +0.6%$1,398,000 +0.7%
    2020$15,319 +1.4%$1,388,600 +1.4%
    2019$15,105 -0.2%$1,369,800
    2018$15,132 -0.3%$1,369,800 +1.9%
    2017$15,181 +16%$1,344,233 +1.9%
    2016$13,092 $1,318,667 +2%
    2015$13,092 $1,293,100 +2.3%
    2014$13,092 $1,263,767 +2.4%
    2013-- $1,234,433 +2.4%
    2012-- $1,205,100
    2011-- $1,205,100 +127.8%
    2010-- $529,100 -18.6%
    2009-- $650,290 +11.3%
    2008-- $584,526 +12.7%
    2007-- $518,763 +14.5%
    2006-- $453,000 +13.1%
    2005-- $400,676 +15%
    2004-- $348,353 +17.7%
    2003-- $296,030 +7.6%
    2002-- $275,040
    2001-- $275,040
    Find assessor info on the county website

    Neighborhood: 20817

    Nearby schools

    GreatSchools rating
    Schools provided by the listing agent
    • Elementary: WYNGATE
    • Middle: NORTH BETHESDA
    • High: WALTER JOHNSON
    • District: MONTGOMERY COUNTY PUBLIC SCHOOLS

    Source: The MLS. This data may not be complete. We recommend contacting the local school district to confirm school assignments for this home.

    Get a cash offer in 3 minutes
    Find out how much your home could sell for in as little as 3 minutes with a no-obligation cash offer.
    Estimated market value
    $1,954,600
    Get a cash offer in 3 minutes
    Find out how much your home could sell for in as little as 3 minutes with a no-obligation cash offer.
    Estimated market value
    $1,954,600