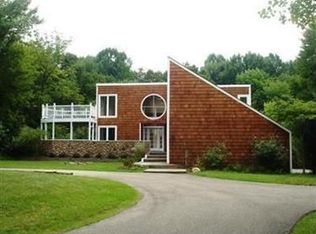
Custom contemporary Kirtland Hills property nestled within 5.2 acres of incredibly private views. The hub of this home is two-story family room surrounded by glass windows, beamed tongue and groove ceilings, and a stone flanked fireplace. A sun-room with wooded views and multiple skylights can be found off the family room. Updated kitchen dual eat-in area, peninsula seating, large island with cooktop, stone counters, and new Sub-Zero/Miele/GE Profile appliances. First floor laundry and mudroom with adjacent powder room creates a convenient traffic pattern off the garage entrance. A private office area on the first floor includes a study with amish constructed built-ins and a full bathroom. A step-down den with a second fireplace completes the first level. The primary suite boasts a privately connected balcony deck. The primary 5 point bath has been fully remodeled (2020) with custom lighting, jetted tub, music system, and high-end tile finishes. 2 nicely sized additional bedrooms and 2 additional full bathrooms complete the second level. Large wrap around deck is any entertainers dream. Private drive with circular guest parking in addition to the 4 car garage. Partially finished basement with workshop and ample storage throughout. New landscaping throughout including natural Riverstone paths and specialty plantings. Whole house generator. Please see listing agent for a full list of extensive upgrades and improvements. A very special and unique property from start to finish.
Closed
$679,000
9300 Little Mountain Rd, Kirtland Hills, OH 44060
3beds
4,351sqft
Single Family Residence
Built in 1984
5.2 Acres Lot
$841,100 Zestimate®
$156/sqft
$4,555 Estimated rent
Home value
$841,100
$765,000 - $934,000
$4,555/mo
Zestimate® history
Owner options
List your home for rent
$4,555/mo
Rent Zestimate®
Find your next renter with Zillow Rental Manager. Plus, with online applications, you can quickly screen prospective tenants – for free.
$4,555/mo
Rent Zestimate®
Refinance and save
$4,587/mo
Est. payment
Refinancing to a lower rate could help reduce your monthly payments and save thousands over the life of the loan.
$4,587/mo
Est. payment
Explore your selling options
Work with a Zillow partner agent
Leverage their expertise and Zillow's premium Showcase listings to get your home seen by more buyers.
Get startedList with your own agent
Get your home in front of millions of buyers by listing it on Zillow.
Learn how to do itSell it yourself
Take full control of how buyers see your home on Zillow by listing For Sale by Owner (FSBO).
List your homeWhat's special
Second fireplaceIncredibly private viewsAmish constructed built-insFirst floor laundryNatural riverstone pathsPartially finished basementLarge wrap around deck
Zillow last checked:
Listing updated:
Listed by:
Susan W Smith 216-548-1072 susansmith@howardhanna.com,
Howard Hanna,
Nicole T Garofoli 216-570-3199,
Howard Hanna
Bought with:
Christopher A Avery, 2017000604
EXP Realty, LLC.
Source: MLS Now,MLS#: 5147431Originating MLS: Akron Cleveland Association of REALTORS
Facts & features
Interior
Bedrooms & bathrooms
- Bedrooms: 3
- Bathrooms: 5
- Full bathrooms: 4
- 1/2 bathrooms: 1
- Main level bathrooms: 2
Primary bedroom
- Level: Second
- Dimensions: 20.00 x 15.00
Bedroom
- Level: Second
- Dimensions: 16.00 x 15.00
Bedroom
- Level: Second
- Dimensions: 16.00 x 13.00
Dining room
- Description: Flooring: Wood
- Level: First
- Dimensions: 15.00 x 14.00
Great room
- Features: Fireplace
- Level: First
- Dimensions: 22.00 x 23.00
Kitchen
- Description: Flooring: Ceramic Tile
- Level: First
- Dimensions: 28.00 x 15.00
Living room
- Features: Fireplace
- Level: First
- Dimensions: 20.00 x 15.00
Office
- Description: Flooring: Wood
- Level: First
- Dimensions: 16.00 x 15.00
Other
- Level: Lower
- Dimensions: 22.00 x 21.00
Sunroom
- Description: Flooring: Laminate
- Level: First
- Dimensions: 22.00 x 12.00
Heating
- Forced Air, Gas, Zoned
Cooling
- Central Air
Appliances
- Included: Built-In Oven, Dryer, Dishwasher, Range, Refrigerator, Washer
Features
- Beamed Ceilings, Wet Bar, Bookcases, Built-in Features, Cedar Closet(s), Double Vanity, Entrance Foyer, Eat-in Kitchen, Granite Counters, High Ceilings, Vaulted Ceiling(s), Natural Woodwork
- Basement: Crawl Space,Full,Partially Finished,Walk-Out Access
- Number of fireplaces: 2
- Fireplace features: Family Room
Interior area
- Total structure area: 4,351
- Total interior livable area: 4,351 sqft
- Finished area above ground: 4,001
- Finished area below ground: 350
Property
Parking
- Parking features: Attached, Drain, Electricity, Garage, Garage Door Opener, Paved, Water Available
- Attached garage spaces: 4
Features
- Levels: Two
- Stories: 2
- Patio & porch: Deck
- Fencing: Invisible
- Has view: Yes
- View description: Canyon, Trees/Woods
Lot
- Size: 5.2 Acres
- Features: Other, Stream/Creek, Spring, Wooded
Details
- Additional parcels included: 24A0070000770
- Parcel number: 24A0070000770
- Special conditions: Standard
Construction
Type & style
- Home type: SingleFamily
- Architectural style: Contemporary
- Property subtype: Single Family Residence
Materials
- Cedar
- Roof: Asphalt,Fiberglass
Condition
- Year built: 1984
Utilities & green energy
- Sewer: Private Sewer, Septic Tank
- Water: Public
Community & HOA
Community
- Features: Playground
HOA
- Has HOA: No
Location
- Region: Kirtland Hills
Financial & listing details
- Price per square foot: $156/sqft
- Tax assessed value: $602,080
- Annual tax amount: $12,760
- Date on market: 9/29/2025
- Cumulative days on market: 26 days
- Listing agreement: Exclusive Right To Sell
Price history
| Date | Event | Price |
|---|---|---|
| 11/5/2025 | Sold | $679,000$156/sqft |
Source: Public Record Report a problem | ||
| 10/24/2025 | Pending sale | $679,000$156/sqft |
Source: MLS Now #5147431 Report a problem | ||
| 10/2/2025 | Contingent | $679,000$156/sqft |
Source: MLS Now #5147431 Report a problem | ||
| 9/29/2025 | Listed for sale | $679,000+40%$156/sqft |
Source: MLS Now #5147431 Report a problem | ||
| 8/14/2015 | Sold | $485,000-11.8%$111/sqft |
Source: MLS Now #3678045 Report a problem | ||
| 5/8/2015 | Price change | $550,000-6.8%$126/sqft |
Source: Howard Hanna - Rocky River #3678045 Report a problem | ||
| 3/21/2015 | Price change | $590,000-5.6%$136/sqft |
Source: Howard Hanna - Rocky River #3678045 Report a problem | ||
| 1/17/2015 | Listed for sale | $625,000+30.2%$144/sqft |
Source: Howard Hanna - Rocky River #3678045 Report a problem | ||
| 1/15/2010 | Sold | $480,000-30.9%$110/sqft |
Source: MLS Now #3060897 Report a problem | ||
| 8/15/2009 | Listing removed | $695,000$160/sqft |
Source: Homes.com Report a problem | ||
| 4/18/2009 | Listed for sale | $695,000$160/sqft |
Source: Homes.com Report a problem | ||
Public tax history
| Year | Property taxes | Tax assessment |
|---|---|---|
| 2025 | $12,521 -1.9% | $210,720 +0.4% |
| 2024 | $12,761 -8.7% | $209,840 -0.9% |
| 2023 | $13,975 +18.5% | $211,840 +19% |
| 2022 | $11,790 -0.1% | $177,970 |
| 2021 | $11,796 -6.7% | $177,970 |
| 2020 | $12,647 +0.1% | $177,970 |
| 2019 | $12,632 +8.5% | $177,970 +6.5% |
| 2018 | $11,643 | $167,060 |
| 2017 | $11,643 -1.7% | $167,060 |
| 2016 | $11,850 +0.4% | $167,060 |
| 2015 | $11,797 +1.1% | $167,060 |
| 2014 | $11,668 -0.3% | $167,060 |
| 2013 | $11,707 -0.2% | $167,060 |
| 2012 | $11,727 +3.4% | $167,060 -7.8% |
| 2011 | $11,343 -0.2% | $181,120 |
| 2010 | $11,363 +4% | $181,120 +0% |
| 2009 | $10,922 -5.1% | $181,118 -9% |
| 2008 | $11,510 +0.7% | $199,028 |
| 2007 | $11,432 -47.3% | $199,028 |
| 2006 | $21,671 +20.7% | $199,028 +19.5% |
| 2005 | $17,951 -0.1% | $166,583 |
| 2004 | $17,969 -0.3% | $166,583 |
| 2003 | $18,022 +13.2% | $166,583 +12.4% |
| 2002 | $15,918 -0.4% | $148,257 |
| 2001 | $15,981 -0.1% | $148,257 |
| 2000 | $15,993 +8.5% | $148,257 +10.4% |
| 1999 | $14,740 | $134,330 |
Find assessor info on the county website
Neighborhood: 44060
Nearby homes
- $783,0004 bd4 ba2.8k sqft9310 Little Mountain Rd, Kirtland Hills, OH 44060Off Market
- $1,108,1006 bd5 ba-- sqft9270 Little Mountain Rd, Mentor, OH 44060Off Market
- $1,274,4007 bd5 ba6k sqft9270 Little Mountain Rd, Kirtland Hills, OH 44060Off Market

- $2,910-- bd-- ba-- sqft9270 Little Mountain Rd, Mentor, OH 44060Off Market
- $664,2003 bd2 ba3.3k sqft9330 Little Mountain Rd, Kirtland Hills, OH 44060Off Market
- $800,0003 bd4 ba5.4k sqft9377 Baldwin Rd, Mentor, OH 44060Sold
- $883,5005 bd4 ba4.9k sqft9250 Little Mountain Rd, Mentor, OH 44060Off Market
- $597,3003 bd3 ba1.9k sqft9370 Little Mountain Rd, Mentor, OH 44060Off Market
Nearby schools
GreatSchools rating
- 9/10Kirtland Elementary SchoolGrades: PK-5Distance: 3.1 mi
- 8/10Kirtland Middle SchoolGrades: 6-8Distance: 3.1 mi
- 9/10Kirtland High SchoolGrades: 9-12Distance: 3.2 mi
Schools provided by the listing agent
- District: Kirtland LSD - 4302
Source: MLS Now. This data may not be complete. We recommend contacting the local school district to confirm school assignments for this home.
Get a cash offer in 3 minutes
Find out how much your home could sell for in as little as 3 minutes with a no-obligation cash offer.
Estimated market value
$841,100
Get a cash offer in 3 minutes
Find out how much your home could sell for in as little as 3 minutes with a no-obligation cash offer.
Estimated market value
$841,100
- Ohio
- Lake County
- Kirtland Hills
- 44060
- 9300 Little Mountain Rd
