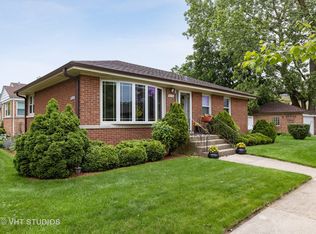
Welcome home to this beautifully maintained 3 Bed / 1 Bath residence situated on a gorgeous corner lot just steps from Sequoyah Park and Jane Stenson Elementary. Thoughtfully updated and filled with natural light, this home blends timeless charm with modern functionality. Step inside to find beautiful oak hardwood floors, fresh designer paint, a cozy gas fireplace, and an inviting open-concept layout created by the newly opened kitchen-perfect for both everyday living and entertaining. The updated kitchen showcases stainless steel appliances, 1950's custom cabinetry, new lighting, and a seamless flow between the main living space. The finished lower level dramatically expands your living area and features brand-new luxury vinyl plank flooring, fresh paint, a spacious family room, game room, dedicated workshop area, storage, and laundry room with full-size side-by-side washer and dryer. Additional highlights include newer windows, detached 2-car garage, and a beautifully positioned corner lot offering exceptional curb appeal and outdoor space. Homes offering this combination of updates, location, finished living space, corner-lot setting, and highly sought-after Jane Stenson, Old Orchard Junior High, and Niles North schools rarely become available so don't miss your opportunity to make this exceptional home yours!
Closed
$425,000
9300 Lorel Ave, Skokie, IL 60077
3beds
1,025sqft
Single Family Residence
Built in ----
4,704 Square Feet Lot
$387,100 Zestimate®
$415/sqft
$2,465 Estimated rent
Home value
$387,100
$368,000 - $406,000
$2,465/mo
Zestimate® history
Owner options
List your home for rent
$2,465/mo
Rent Zestimate®
Find your next renter with Zillow Rental Manager. Plus, with online applications, you can quickly screen prospective tenants – for free.
$2,465/mo
Rent Zestimate®
Refinance and save
$3,041/mo
Est. payment
Refinancing to a lower rate could help reduce your monthly payments and save thousands over the life of the loan.
$3,041/mo
Est. payment
Explore your selling options
Work with a Zillow partner agent
Leverage their expertise and Zillow's premium Showcase listings to get your home seen by more buyers.
Get startedList with your own agent
Get your home in front of millions of buyers by listing it on Zillow.
Learn how to do itSell it yourself
Take full control of how buyers see your home on Zillow by listing For Sale by Owner (FSBO).
List your homeWhat's special
Cozy gas fireplaceFresh designer paintSpacious family roomGorgeous corner lotFilled with natural lightGame roomInviting open-concept layout
Zillow last checked:
Listing updated:
Listed by:
Robert Yoshimura 773-482-1917,
Compass
Bought with:
Katrina de los Reyes
Berkshire Hathaway HomeServices Chicago
Source: MRED as distributed by MLS GRID,MLS#: 12681716
Facts & features
Interior
Bedrooms & bathrooms
- Bedrooms: 3
- Bathrooms: 1
- Full bathrooms: 1
Rooms
- Room types: Great Room, Storage, Utility Room-Lower Level
Primary bedroom
- Features: Flooring (Hardwood)
- Level: Main
- Area: 154 Square Feet
- Dimensions: 11X14
Bedroom 2
- Features: Flooring (Hardwood)
- Level: Main
- Area: 110 Square Feet
- Dimensions: 10X11
Bedroom 3
- Features: Flooring (Hardwood)
- Level: Main
- Area: 100 Square Feet
- Dimensions: 10X10
Dining room
- Level: Main
- Dimensions: COMBO
Family room
- Features: Flooring (Luxury Vinyl)
- Level: Basement
- Area: 450 Square Feet
- Dimensions: 25X18
Great room
- Features: Flooring (Other)
- Level: Basement
- Area: 196 Square Feet
- Dimensions: 14X14
Kitchen
- Features: Kitchen (Eating Area-Breakfast Bar, Eating Area-Table Space), Flooring (Luxury Vinyl)
- Level: Main
- Area: 144 Square Feet
- Dimensions: 12X12
Laundry
- Features: Flooring (Other)
- Level: Basement
- Area: 132 Square Feet
- Dimensions: 11X12
Living room
- Features: Flooring (Hardwood)
- Level: Main
- Area: 273 Square Feet
- Dimensions: 13X21
Storage
- Features: Flooring (Other)
- Level: Basement
- Area: 16 Square Feet
- Dimensions: 4X4
Other
- Features: Flooring (Other)
- Level: Basement
- Area: 112 Square Feet
- Dimensions: 8X14
Heating
- Natural Gas, Forced Air
Cooling
- Central Air
Appliances
- Included: Range, Microwave, Dishwasher, Refrigerator, Washer, Dryer, Stainless Steel Appliance(s), Range Hood
- Laundry: Gas Dryer Hookup, Sink
Features
- Wet Bar, 1st Floor Bedroom, 1st Floor Full Bath, Built-in Features
- Flooring: Hardwood, Laminate
- Windows: Double Pane Windows, Vinyl Frames
- Basement: Finished,Rec/Family Area,Daylight
- Number of fireplaces: 1
- Fireplace features: Gas Log, Gas Starter, Living Room
Interior area
- Total structure area: 2,050
- Total interior livable area: 1,025 sqft
Property
Parking
- Total spaces: 2
- Parking features: Concrete, Garage Door Opener, Yes, Garage Owned, Detached, Garage
- Garage spaces: 2
- Has uncovered spaces: Yes
Accessibility
- Accessibility features: No Disability Access
Features
- Stories: 1
Lot
- Size: 4,704 Square Feet
- Dimensions: 112x42
- Features: Corner Lot
Details
- Parcel number: 10161170580000
- Special conditions: List Broker Must Accompany
Construction
Type & style
- Home type: SingleFamily
- Architectural style: Ranch
- Property subtype: Single Family Residence
Materials
- Brick
- Foundation: Concrete Perimeter
- Roof: Asphalt
Condition
- New construction: No
- Major remodel year: 2026
Utilities & green energy
- Electric: Circuit Breakers, 200+ Amp Service
- Sewer: Public Sewer
- Water: Public
Community & HOA
Community
- Features: Park, Curbs, Sidewalks, Street Lights, Street Paved
- Security: Carbon Monoxide Detector(s)
HOA
- Services included: None
Location
- Region: Skokie
Financial & listing details
- Price per square foot: $415/sqft
- Tax assessed value: $271,500
- Annual tax amount: $7,096
- Date on market: 6/18/2026
- Listing terms: Conventional
- Ownership: Fee Simple
Price history
| Date | Event | Price |
|---|---|---|
| 7/20/2026 | Sold | $425,000+13.3%$415/sqft |
Source:  MRED as distributed by MLS GRID #12681716 Report a problem MRED as distributed by MLS GRID #12681716 Report a problem | ||
| 7/1/2026 | Pending sale | $375,000$366/sqft |
Source: MRED as distributed by MLS GRID #12681716 Report a problem | ||
| 6/23/2026 | Contingent | $375,000$366/sqft |
Source: MRED as distributed by MLS GRID #12681716 Report a problem | ||
| 6/18/2026 | Listed for sale | $375,000$366/sqft |
Source: MRED as distributed by MLS GRID #12681716 Report a problem | ||
Public tax history
| Year | Property taxes | Tax assessment |
|---|---|---|
| 2024 | -- | $27,150 |
| 2023 | $6,783 +2.7% | $27,150 |
| 2022 | $6,602 +3.3% | $27,150 +16.2% |
| 2021 | $6,393 +1% | $23,357 |
| 2020 | $6,330 -12.9% | $23,357 -20.8% |
| 2019 | $7,264 +29.3% | $29,484 +41.4% |
| 2018 | $5,617 -0.7% | $20,850 |
| 2017 | $5,658 +4.6% | $20,850 |
| 2016 | $5,409 +31.5% | $20,850 +8.4% |
| 2015 | $4,114 +1.7% | $19,237 |
| 2014 | $4,044 +0.9% | $19,237 |
| 2013 | $4,007 -18.2% | $19,237 -19.3% |
| 2012 | $4,900 +1.1% | $23,841 |
| 2011 | $4,848 +23.1% | $23,841 |
| 2010 | $3,938 +17.2% | $23,841 -20.9% |
| 2009 | $3,361 +9.6% | $30,154 -12% |
| 2008 | $3,066 +7.4% | $34,266 |
| 2007 | $2,855 -8.9% | $34,266 +38.3% |
| 2006 | $3,134 +4.4% | $24,770 |
| 2005 | $3,003 +6.7% | $24,770 |
| 2004 | $2,813 +6.8% | $24,770 +45.3% |
| 2003 | $2,635 +6.4% | $17,047 |
| 2002 | $2,476 +3.4% | $17,047 |
| 2001 | $2,395 +2.5% | $17,047 +4.7% |
| 2000 | $2,336 +0% | $16,281 |
| 1999 | $2,336 | $16,281 |
Find assessor info on the county website
Neighborhood: Old Orchard
Nearby homes
- $373,3002 bd1 ba997 sqft9304 Lorel Ave, Skokie, IL 60077Off Market
- $370,9002 bd1 ba997 sqft9308 Lorel Ave, Skokie, IL 60077Off Market
- $450,3004 bd2 ba1.1k sqft9256 Lorel Ave, Skokie, IL 60077Off Market
- $360,1002 bd1 ba997 sqft9312 Lorel Ave, Skokie, IL 60077Off Market
- $328,4002 bd1 ba982 sqft9301 Long Ave, Skokie, IL 60077Off Market
- $292,7002 bd1 ba982 sqft9301 Long Ave, Skokie, IL 60077Off Market
- $321,5003 bd1 ba-- sqft9309 Long Ave, Skokie, IL 60077Sold
- $389,1003 bd1 ba1k sqft9250 Lorel Ave, Skokie, IL 60077Off Market
Nearby schools
GreatSchools rating
- 7/10Jane Stenson SchoolGrades: K-5Distance: 0.1 mi
- 8/10Old Orchard Jr High SchoolGrades: PK,6-8Distance: 0.9 mi
- 7/10Niles North High SchoolGrades: 9-12Distance: 0.7 mi
Schools provided by the listing agent
- Elementary: Jane Stenson School
- Middle: Old Orchard Junior High School
- High: Niles North High School
- District: 68
Source: MRED as distributed by MLS GRID. This data may not be complete. We recommend contacting the local school district to confirm school assignments for this home.
Get a cash offer in 3 minutes
Find out how much your home could sell for in as little as 3 minutes with a no-obligation cash offer.
Estimated market value
$387,100
Get a cash offer in 3 minutes
Find out how much your home could sell for in as little as 3 minutes with a no-obligation cash offer.
Estimated market value
$387,100
- Illinois
- Cook County
- Skokie
- 60077
- Old Orchard
- 9300 Lorel Ave
Nearby cities
Nearby neighborhoods
Nearby zip codes
Other Skokie Topics
