Skip main navigation
Off market
Street View
  • $526,900

    9300 Luray Dr, Baltimore, MD 21234

    4beds
    2,400sqft
    SingleFamily
    Built in 1961
    0.7 Acres Lot
    $526,900 Zestimate®
    $220/sqft
    $3,229 Estimated rent

    Home value

    $526,900

    $501,000 - $553,000

    $3,229/mo

    Zestimate® history
    Loading
    Loading...

    Owner options

    List your home for rent

    $3,229/mo

    Rent Zestimate®

    Find your next renter with Zillow Rental Manager. Plus, with online applications, you can quickly screen prospective tenants – for free.

    Learn more

    $3,229/mo

    Rent Zestimate®

    Refinance and save

    $3,279/mo

    Est. payment

    Refinancing to a lower rate could help reduce your monthly payments and save thousands over the life of the loan.

    See today's rates

    $3,279/mo

    Est. payment

    Explore your selling options

    Work with a Zillow partner agent

    Leverage their expertise and Zillow's premium Showcase listings to get your home seen by more buyers.

    Get started

    List with your own agent

    Get your home in front of millions of buyers by listing it on Zillow.

    Learn how to do it

    Sell it yourself

    Take full control of how buyers see your home on Zillow by listing For Sale by Owner (FSBO).

    List your home

    What's special

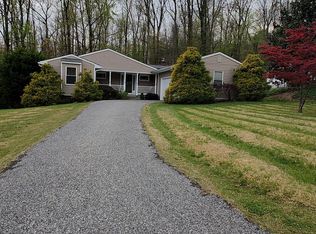
    The perfect blend of contemporary and rustic design this recently renovated split level is located in desirable Cub Hill area. Stunning kitchen with sleek high gloss white cabinets, white and gray quartz counters, stainless appliances, white subway tile with glass tile accent, double bowl sink with "chef style" faucet, and large island. Large foyer area with unique picture window and nook perfect for hanging coats or art. The main level offers a complete open concept with open site lines through foyer, kitchen, family room, and sun room. Sun room addition has space for your dream long farmhouse style table and an additional space for a small sitting area or chaise lounge. Main level bedroom has sliding barn doors and is perfect flex space for office, play room, exercise/yoga room, craft room. Master suite offers space for a king size bed and beautifully redone ensuite with walk-in shower. All bathrooms recently renovated complete with new vanities, flooring, and sleek custom tile work. Lower level has second family room, mud and laundry combo with large tile in running bond pattern, and a third full bath. Additional features include wide planked flooring, upgraded carpet, coffered ceilings, rustic yet elegant lighting, trendy paint colors, stone fireplace, built-ins, skylights, large picture windows, casement windows, custom blinds, and craftsman style trim work throughout. Multiple tiers of outdoor living spaces with a California vibe extends the 2400 sq ft of interior living space complete with a large patio area, pergola area with fire pit, stone walkways, and paver retaining walls. Situated on approx 3/4 acre there is plenty of room to play in the large front, side, and rear yard. Large shed with electric. Roof, HVAC, hot water heater approx 3 years old. Crawlspace offers additional storage and has concrete floors. This home is truly unique and will have you falling in love the minute you open the front door.

    This property is off market, which means it's not currently listed for sale or rent on Zillow. This may be different from what's available on other websites or public sources.

    Facts & features

    Interior

    Bedrooms & bathrooms
    • Bedrooms: 4
    • Bathrooms: 3
    • Full bathrooms: 3
    Heating
    • Forced air, Heat pump
    Cooling
    • Central
    Appliances
    • Included: Dishwasher, Dryer, Microwave, Refrigerator, Washer
    Features
    • Ceiling Fan(s), Kitchen Island, Cedar Closet(s), Recessed Lighting, Built-Ins, Dining Area, Eat-in Kitchen, Open Floorplan, Skylight(s), Wood Floors, Attic, Entry Level Bedroom, Master Bath(s), Combination Dining/Living, Breakfast Area, Upgraded Countertops, Kitchen - Table Space, Family Room Off Kitchen, Combination Kitchen/Dining, Combination Kitchen/Living, Tub Shower
    • Flooring: Tile, Hardwood
    • Basement: Y
    • Has fireplace: Yes
    Interior area
    • Total interior livable area: 2,400 sqft
    • Finished area below ground: 0

    Property

    Parking
    • Parking features: Garage - Detached
    Accessibility
    • Accessibility features: Other
    Features
    • Exterior features: Stone, Vinyl, Brick
    Lot
    • Size: 0.70 Acres
    Details
    • Parcel number: 090908303091
    • Special conditions: Standard

    Construction

    Type & style
    • Home type: SingleFamily
    Materials
    • Roof: Shake / Shingle
    Condition
    • Year built: 1961

    Community & neighborhood

    Location
    • Region: Baltimore

    Other

    Other facts
    • Heating: Forced Air, Heat Pump
    • Appliances: Dishwasher, Refrigerator, Built-in Microwave, Dryer, Washer, Bar Fridge, Stove, Dryer - Front Loading, Washer - Front Loading
    • FireplaceYN: true
    • InteriorFeatures: Ceiling Fan(s), Kitchen Island, Cedar Closet(s), Recessed Lighting, Built-Ins, Dining Area, Eat-in Kitchen, Open Floorplan, Skylight(s), Wood Floors, Attic, Entry Level Bedroom, Master Bath(s), Combination Dining/Living, Breakfast Area, Upgraded Countertops, Kitchen - Table Space, Family Room Off Kitchen, Combination Kitchen/Dining, Combination Kitchen/Living, Tub Shower
    • HeatingYN: true
    • CoolingYN: true
    • StructureType: Detached
    • ConstructionMaterials: Vinyl Siding, Brick
    • StoriesTotal: 3
    • SpecialListingConditions: Standard
    • ParkingFeatures: Driveway, Paved Driveway, On Street
    • Cooling: Central Air, Ceiling Fan(s)
    • BelowGradeFinishedArea: 0
    • AccessibilityFeatures: Other
    • Basement: Y
    • MlsStatus: Active

    Price history

    DateEventPrice
    10/5/2020Sold$400,000$167/sqft
    Source: Public Record Report a problem
    7/18/2020Pending sale$400,000$167/sqft
    Source: Long & Foster Real Estate, Inc. #MDBC497424 Report a problem
    7/18/2020Price change$400,000+5.3%$167/sqft
    Source: Long & Foster Real Estate, Inc. #MDBC497424 Report a problem
    7/7/2020Pending sale$380,000$158/sqft
    Source: Long & Foster Real Estate, Inc. #MDBC497424 Report a problem
    7/2/2020Listed for sale$380,000+5.6%$158/sqft
    Source: Long & Foster Real Estate, Inc. #MDBC497424 Report a problem
    1/4/2019Sold$360,000-4%$150/sqft
    Source: Public Record Report a problem
    10/22/2018Price change$375,000-6.2%$156/sqft
    Source: RE/MAX Advantage Realty #1009977096 Report a problem
    10/18/2018Listed for sale$399,900+90.4%$167/sqft
    Source: Owner Report a problem
    9/26/2016Sold$210,000-12.5%$88/sqft
    Source: Public Record Report a problem
    7/17/2016Pending sale$239,900$100/sqft
    Source: Coldwell Banker Residential Brokerage - Roland Park #BC9648984 Report a problem
    6/28/2016Listed for sale$239,900-2.6%$100/sqft
    Source: Coldwell Banker Residential Brokerage - Roland Park #BC9648984 Report a problem
    5/13/2016Sold$246,400-5.2%$103/sqft
    Source: Agent Provided Report a problem
    5/6/2016Listed for sale$259,900+8.7%$108/sqft
    Source: Coldwell Banker Residential Brokerage - Roland Park #BC9648984 Report a problem
    11/4/2003Sold$239,000$100/sqft
    Source: Public Record Report a problem

    Public tax history

    YearProperty taxesTax assessment
    2025$5,920 +17.7%$445,200 +7.3%
    2024$5,028 +7.9%$414,833 +7.9%
    2023$4,660 +8.6%$384,467 +8.6%
    2022$4,292 +5.6%$354,100 +5.6%
    2021$4,063 +6%$335,233 +6%
    2020$3,834 +6.3%$316,367 +6.3%
    2019$3,606 +0.6%$297,500 +0.6%
    2018$3,583 +0.6%$295,600 +0.6%
    2017$3,560 -3.2%$293,700 +0.7%
    2016$3,677 $291,800 +0.9%
    2015$3,677 $289,333 +0.9%
    2014$3,677 $286,867 +0.9%
    2013-- $284,400
    2012-- $284,400
    2011-- $284,400 -17%
    2010-- $342,600 +0.7%
    2009-- $340,070 +15.4%
    2008-- $294,750 +18.2%
    2007-- $249,430 +8.6%
    2006-- $229,696 +9.4%
    2005-- $209,963 +10.4%
    2004-- $190,230 +1.7%
    2003-- $187,110 +1.7%
    2002-- $183,990 +1.7%
    2001-- $180,870

    Find assessor info on the county website

    Neighborhood: 21234

    Nearby schools

    GreatSchools rating
    Schools provided by the listing agent
    • Elementary: Pine Grove
    • Middle: Pine Grove
    • High: Loch Raven
    • District: BALTIMORE COUNTY PUBLIC SCHOOLS

    Source: The MLS. This data may not be complete. We recommend contacting the local school district to confirm school assignments for this home.

    Get a cash offer in 3 minutes
    Find out how much your home could sell for in as little as 3 minutes with a no-obligation cash offer.
    Estimated market value
    $526,900
    Get a cash offer in 3 minutes
    Find out how much your home could sell for in as little as 3 minutes with a no-obligation cash offer.
    Estimated market value
    $526,900