Completely updated and move-in ready, this spacious two-story home offers style, functionality, and exceptional outdoor living in a well-established neighborhood. The first floor features a bright and inviting living room that flows seamlessly into the dedicated dining area — ideal for everyday living and entertaining. The updated kitchen is the heart of the home, complete with granite countertops, subway tile backsplash, white cabinetry, black appliances, and a large center island with bar seating and added storage. Custom beadboard ceilings, arched openings, updated lighting, and cohesive flooring add warmth and character throughout the main level. Upstairs you'll find generously sized bedrooms, including a spacious primary suite with dual closets. Bathrooms have been tastefully renovated with modern vanities, tile surrounds, and clean, timeless finishes. The finished lower level expands your options with a large family room featuring a fireplace and accent wall, plus an additional bedroom and full bath — ideal for guests, office space, or multi-generational living. Step outside to a covered rear patio designed for relaxing or entertaining, with ceiling fans, mounted TV space, and plenty of room for seating and dining. The backyard offers open green space and mature trees along the rear for added privacy. A sizable detached shed provides excellent additional storage. The extended driveway allows for ample parking, and the well-maintained landscaping adds to the home's strong curb appeal. Updated. Spacious. Flexible. A home that delivers inside and out.
Sold for $312,000
$312,000
9300 Marse Henry Dr, Jeffersontown, KY 40299
3beds
2,165sqft
Single Family Residence
Built in 1978
7,840 Square Feet Lot
$310,300 Zestimate®
$144/sqft
$2,357 Estimated rent
Home value
$310,300
$295,000 - $326,000
$2,357/mo
Zestimate® history
Owner options
List your home for rent
$2,357/mo
Rent Zestimate®
Find your next renter with Zillow Rental Manager. Plus, with online applications, you can quickly screen prospective tenants – for free.
$2,357/mo
Rent Zestimate®
Refinance and save
$2,030/mo
Est. payment
Refinancing to a lower rate could help reduce your monthly payments and save thousands over the life of the loan.
$2,030/mo
Est. payment
Explore your selling options
Work with a Zillow partner agent
Leverage their expertise and Zillow's premium Showcase listings to get your home seen by more buyers.
Get startedList with your own agent
Get your home in front of millions of buyers by listing it on Zillow.
Learn how to do itSell it yourself
Take full control of how buyers see your home on Zillow by listing For Sale by Owner (FSBO).
List your homeWhat's special
Dedicated dining areaBlack appliancesUpdated kitchenSubway tile backsplashWhite cabinetrySpacious two-story homeCustom beadboard ceilings
Zillow last checked:
Listing updated:
Listed by:
Michael B Higdon 888-624-6448,
EXP Realty LLC
Bought with:
Karen S Draper, 221792
Semonin Realtors
Source: Metro Search Inc. LLC DBA Apex MLS,MLS#: 1710583
Facts & features
Interior
Bedrooms & bathrooms
- Bedrooms: 3
- Bathrooms: 2
- Full bathrooms: 2
Primary bedroom
- Level: Second
Bedroom
- Level: Second
Bedroom
- Level: Second
Full bathroom
- Level: First
Full bathroom
- Level: Second
Dining room
- Level: First
Kitchen
- Level: First
Laundry
- Level: First
Living room
- Level: First
Heating
- Forced Air, Heat Pump
Cooling
- Central Air
Features
- Basement: Walkout Finished
- Has fireplace: No
Interior area
- Total structure area: 2,165
- Total interior livable area: 2,165 sqft
- Finished area above ground: 2,165
- Finished area below ground: 0
Property
Parking
- Parking features: Driveway
- Has uncovered spaces: Yes
Features
- Stories: 1
- Patio & porch: Patio
- Fencing: None
Lot
- Size: 7,840 Square Feet
- Features: Sidewalk, Level
Details
- Additional structures: Outbuilding
- Parcel number: 22197301180000
Construction
Type & style
- Home type: SingleFamily
- Architectural style: Traditional
- Property subtype: Single Family Residence
Materials
- Wood Frame, Brick Veneer
- Foundation: Concrete Perimeter
- Roof: Shingle
Condition
- Year built: 1978
Utilities & green energy
- Sewer: Public Sewer
- Water: Public
- Utilities for property: Electricity Connected
Community & HOA
Community
- Subdivision: Watterson Woods
HOA
- Has HOA: Yes
- HOA fee: $72 annually
Location
- Region: Jeffersontown
Financial & listing details
- Price per square foot: $144/sqft
- Tax assessed value: $283,840
- Annual tax amount: $3,239
- Date on market: 6/7/2026
- Electric utility on property: Yes
Price history
| Date | Event | Price |
|---|---|---|
| 7/2/2026 | Sold | $312,000-2.5%$144/sqft |
Source:  Metro Search Inc. LLC DBA Apex MLS #1710583 Report a problem Metro Search Inc. LLC DBA Apex MLS #1710583 Report a problem | ||
| 5/29/2026 | Pending sale | $320,000$148/sqft |
Source: Metro Search Inc. LLC DBA Apex MLS #1710583 Report a problem | ||
| 5/22/2026 | Listed for sale | $320,000$148/sqft |
Source: Metro Search Inc. LLC DBA Apex MLS #1710583 Report a problem | ||
| 5/3/2026 | Pending sale | $320,000$148/sqft |
Source: Metro Search Inc. LLC DBA Apex MLS #1710583 Report a problem | ||
| 4/23/2026 | Price change | $320,000-1.5%$148/sqft |
Source: Metro Search Inc. LLC DBA Apex MLS #1710583 Report a problem | ||
| 4/20/2026 | Price change | $324,900-1.5%$150/sqft |
Source: Metro Search Inc. LLC DBA Apex MLS #1710583 Report a problem | ||
| 4/10/2026 | Price change | $329,900-2.9%$152/sqft |
Source: Metro Search Inc. LLC DBA Apex MLS #1710583 Report a problem | ||
| 3/30/2026 | Price change | $339,900-2.9%$157/sqft |
Source: Metro Search Inc. LLC DBA Apex MLS #1710583 Report a problem | ||
| 3/21/2026 | Listed for sale | $350,000$162/sqft |
Source: Metro Search Inc. LLC DBA Apex MLS #1710583 Report a problem | ||
| 3/9/2026 | Pending sale | $350,000$162/sqft |
Source: Metro Search Inc. LLC DBA Apex MLS #1710583 Report a problem | ||
| 3/5/2026 | Listed for sale | $350,000+136.5%$162/sqft |
Source: Metro Search Inc. LLC DBA Apex MLS #1710583 Report a problem | ||
| 6/3/2004 | Sold | $148,000$68/sqft |
Source: Agent Provided Report a problem | ||
Public tax history
| Year | Property taxes | Tax assessment |
|---|---|---|
| 2025 | $3,239 +0.5% | $283,840 |
| 2024 | $3,222 +23.6% | $283,840 +27.2% |
| 2023 | $2,607 +1.4% | $223,230 |
| 2022 | $2,572 -6.7% | $223,230 |
| 2021 | $2,758 +31.3% | $223,230 +23% |
| 2020 | $2,100 | $181,490 |
| 2019 | $2,100 +3.3% | $181,490 |
| 2018 | $2,034 | $181,490 |
| 2017 | $2,034 +37.4% | $181,490 +22.6% |
| 2013 | $1,480 | $148,000 |
| 2011 | $1,480 | $148,000 |
| 2010 | $1,480 | $148,000 |
| 2009 | $1,480 | $148,000 |
Find assessor info on the county website
Neighborhood: Jeffersontown
Nearby homes
- $315,0003 bd2 ba2.2k sqft9212 Marse Henry Dr, Jeffersontown, KY 40299Sold
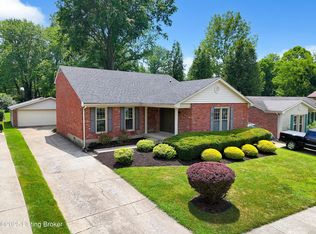
- $294,9003 bd2 ba1.3k sqft9302 Marse Henry Dr, Jeffersontown, KY 40299For Sale

- $278,6003 bd2 ba1.2k sqft9210 Marse Henry Dr, Jeffersontown, KY 40299Off Market
- $264,100-- bd2 ba1k sqft9304 Marse Henry Dr, Jeffersontown, KY 40299Off Market
- $294,8003 bd2 ba1.3k sqft9301 Marse Henry Dr, Jeffersontown, KY 40299Off Market
- $242,400-- bd1 ba1k sqft9303 Marse Henry Dr, Jeffersontown, KY 40299Off Market
- $274,300-- bd2 ba1.1k sqft9306 Marse Henry Dr, Jeffersontown, KY 40299Off Market
- $270,800-- bd2 ba1.1k sqft9208 Marse Henry Dr, Jeffersontown, KY 40299Off Market
Nearby schools
GreatSchools rating
- 2/10Jeffersontown Elementary SchoolGrades: K-5Distance: 0.7 mi
- 4/10Carrithers Middle SchoolGrades: 6-8Distance: 0.7 mi
- 2/10Jeffersontown High SchoolGrades: 9-12Distance: 1.5 mi


Get pre-qualified for a loan
At Zillow Home Loans, we can pre-qualify you in as little as 5 minutes with no impact to your credit score.An equal housing lender. NMLS #10287.
Sell for more on Zillow
Get a Zillow Showcase℠ listing at no additional cost and you could sell for .
$310,300
2% more
+$6,206
With Zillow Showcase(estimated)
$316,506
- Kentucky
- Jefferson County
- Louisville
- 40299
- Jeffersontown
- 9300 Marse Henry Dr
Nearby cities
Nearby neighborhoods
Nearby zip codes
Other Louisville Topics
