Skip main navigation
Sold for $975,000
Street View
  • $975,000

    9300 Maybrook Pl, Alexandria, VA 22309

    4beds
    4,069sqft
    Single Family Residence
    Built in 1967
    0.36 Acres Lot
    $1,106,100 Zestimate®
    $240/sqft
    $4,670 Estimated rent

    Home value

    $1,106,100

    $1.04M - $1.18M

    $4,670/mo

    Zestimate® history
    Loading
    Loading...

    Owner options

    List your home for rent

    $4,670/mo

    Rent Zestimate®

    Find your next renter with Zillow Rental Manager. Plus, with online applications, you can quickly screen prospective tenants – for free.

    Learn more

    $4,670/mo

    Rent Zestimate®

    Refinance and save

    $5,972/mo

    Est. payment

    Refinancing to a lower rate could help reduce your monthly payments and save thousands over the life of the loan.

    See today's rates

    $5,972/mo

    Est. payment

    Explore your selling options

    Work with a Zillow partner agent

    Leverage their expertise and Zillow's premium Showcase listings to get your home seen by more buyers.

    Get started

    List with your own agent

    Get your home in front of millions of buyers by listing it on Zillow.

    Learn how to do it

    Sell it yourself

    Take full control of how buyers see your home on Zillow by listing For Sale by Owner (FSBO).

    List your home

    What's special

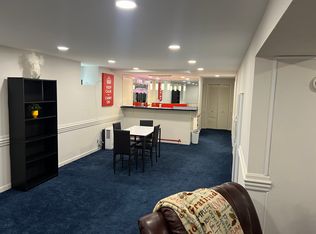
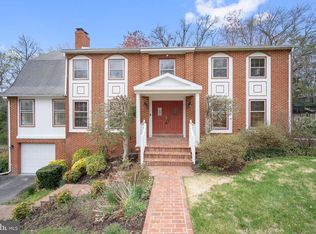
    Discover your dream home in this bright, spacious, and beautifully appointed 4/5 bedroom, 3.5 bath residence nestled in a picturesque Mt Vernon neighborhood. The expansive first floor features a sun-filled living room, inviting family room, elegant dining room, home office, large bonus room with built-in bookcases and cabinets, and a chef's kitchen with Viking Range and Sub-Zero refrigerator/freezer. Upstairs, four large bedrooms include an oversized master suite (a fifth bedroom has been transformed into a luxurious walk-in closet that is easily convertible back to a bedroom if desired). Downstairs, a vast walkout basement includes a weight room and relaxing sauna. Outside, the property boasts a generous lot, hot tub, and ample space for outdoor activities and enjoying the serene surroundings. This home presents an exceptional opportunity for comfortable living and entertaining in a coveted, family friendly location. Conveniently located near GW Parkway for easy access to Old Town and DC. 3D tour attached to listing

    Zillow last checked:

    Listing updated:

    Listed by:

    Steve Michaels 703-609-3634,

    KW Metro Center

    Bought with:

    Gina Lee, 0225217123

    TTR Sotheby's International Realty

    Source: Bright MLS,MLS#: VAFX2188102MLS Logo

    Facts & features

    Interior

    Bedrooms & bathrooms
    • Bedrooms: 4
    • Bathrooms: 4
    • Full bathrooms: 3
    • 1/2 bathrooms: 1
    • Main level bathrooms: 1
    Basement
    • Area: 891
    Heating
    • Forced Air, Natural Gas
    Cooling
    • Central Air, Electric
    Appliances
    • Included: Dishwasher, Disposal, Dryer, Exhaust Fan, Ice Maker, Range Hood, Oven/Range - Gas, Refrigerator, Six Burner Stove, Washer, Gas Water Heater
    Features
    • Kitchen - Table Space, Family Room Off Kitchen, Dining Area, Eat-in Kitchen, Built-in Features, Chair Railings, Upgraded Countertops, Crown Molding, Primary Bath(s), Bar, Open Floorplan
    • Flooring: Wood
    • Doors: Six Panel, Sliding Glass
    • Windows: Double Pane Windows, Bay/Bow, Skylight(s), Window Treatments
    • Basement: Rear Entrance,Finished
    • Number of fireplaces: 2
    Interior area
    • Total structure area: 4,069
    • Total interior livable area: 4,069 sqft
    • Finished area above ground: 3,178
    • Finished area below ground: 891

    Property

    Parking
    • Total spaces: 2
    • Parking features: Garage Door Opener, Garage Faces Side, Attached
    • Attached garage spaces: 2
    Accessibility
    • Accessibility features: None
    Features
    • Levels: Three
    • Stories: 3
    • Patio & porch: Deck, Patio
    • Exterior features: Sidewalks, Underground Lawn Sprinkler, Extensive Hardscape, Play Area
    • Pool features: None
    • Fencing: Back Yard
    Lot
    • Size: 0.36 Acres
    Details
    • Additional structures: Above Grade, Below Grade
    • Parcel number: 1104 02G 0184
    • Zoning: 120
    • Special conditions: Standard

    Construction

    Type & style
    • Home type: SingleFamily
    • Architectural style: Colonial
    • Property subtype: Single Family Residence
    Materials
    • Brick, Combination, Brick Front
    • Foundation: Slab
    Condition
    • New construction: No
    • Year built: 1967

    Utilities & green energy

    • Sewer: Public Sewer
    • Water: Public

    Community & neighborhood

    Location
    • Region: Alexandria
    • Subdivision: Mount Vernon Grove

    Other

    Other facts
    • Listing agreement: Exclusive Right To Sell
    • Ownership: Fee Simple

    Price history

    DateEventPrice
    8/21/2024Sold$975,000-2.4%$240/sqft
    Source: Bright MLS #VAFX2188102 Report a problem
    8/1/2024Pending sale$999,000$246/sqft
    Source: Bright MLS #VAFX2188102 Report a problem
    7/12/2024Listed for sale$999,000+33.4%$246/sqft
    Source: Bright MLS #VAFX2188102 Report a problem
    7/3/2018Sold$749,000$184/sqft
    Source: Public Record Report a problem
    5/14/2018Pending sale$749,000$184/sqft
    Source: Long & Foster Real Estate, Inc. #FX10222416 Report a problem
    4/27/2018Listed for sale$749,000+4%$184/sqft
    Source: Long & Foster Real Estate, Inc. #1000452964 Report a problem
    8/18/2014Sold$720,000-5.9%$177/sqft
    Source: Public Record Report a problem
    6/7/2014Listed for sale$765,000-6.1%$188/sqft
    Source: TTR Sotheby's International Realty #FX8370471 Report a problem
    4/21/2014Listing removed$815,000$200/sqft
    Source: Coldwell Banker Residential Brokerage - Alexandria #FX8286077 Report a problem
    4/20/2014Price change$815,000-1.2%$200/sqft
    Source: Coldwell Banker Residential Brokerage - Alexandria #FX8286077 Report a problem
    3/13/2014Listed for sale$825,000$203/sqft
    Source: Coldwell Banker Residential Brokerage - Alexandria #FX8286077 Report a problem

    Public tax history

    YearProperty taxesTax assessment
    2025$11,320 +3.2%$979,250 +3.4%
    2024$10,971 +6.7%$947,010 +3.9%
    2023$10,282 +9%$911,080 +10.5%
    2022$9,431 $824,790 +8.5%
    2021-- $760,040 +3.1%
    2020$8,727 +1.2%$737,420 +1.2%
    2019$8,626 +1.8%$728,840 +1.8%
    2018$8,471 +3.7%$715,740 +1.7%
    2017$8,170 +0.2%$703,740
    2016$8,153 +5.7%$703,740 +1.8%
    2015$7,713 +7.3%$691,160 +7%
    2014$7,190 $645,710 +4%
    2013-- $620,580 +3.2%
    2012-- $601,520
    2011-- $601,520 +5.5%
    2010-- $570,210 -15.5%
    2009-- $674,590 -1.2%
    2008-- $683,090 -3%
    2007-- $704,130 +57%
    2003-- $448,615 +18%
    2002-- $380,330 +10%
    2001-- $345,755

    Find assessor info on the county website

    Neighborhood: 22309

    Nearby schools

    GreatSchools rating
    Schools provided by the listing agent
    • District: Fairfax County Public Schools

    Source: Bright MLS. This data may not be complete. We recommend contacting the local school district to confirm school assignments for this home.

    Get a cash offer in 3 minutes
    Find out how much your home could sell for in as little as 3 minutes with a no-obligation cash offer.
    Estimated market value
    $1,106,100
    Get a cash offer in 3 minutes
    Find out how much your home could sell for in as little as 3 minutes with a no-obligation cash offer.
    Estimated market value
    $1,106,100