WOW! Tucked away off the North Umpqua Highway, this sprawling 74.58-acre ranch and barndominium offers country living with endless possibilities! A gated entrance and paved driveway lead to a massive 40x60 lofted barndominium, designed to accommodate any lifestyle, including all your hobbies or interests! The property features a well-maintained trail network for hiking, horseback riding, or ATVs, fenced pastures for livestock, and a prime build site at the top of the property—perfect for a yurt or cabin with expansive valley views! The barndominium is as functional as it is spacious. A dedicated mudroom opens into a spacious shop with soaring ceilings, 12 ft door, a pellet stove, built-in workbenches, and loft storage. Upstairs, an apartment-style layout includes two rooms, a half bathroom, and laundry hookups, while the lower level features a traditional open-concept living area and kitchen with a wood-burning stove, as well as a full bathroom. Outside, the fenced and manicured backyard is designed for relaxation, complete with a pergola, paver patio, and raised garden beds. Additional outbuildings include a chicken coop with a run, a 30' x 12' stall barn with a 10' x 30' overhang, 9x18 loafing shed, and a 32' x 24' shop with concrete floor—converted into a five-stall barn with power and bridged WiFi. The property has both well and spring water, along with a 2,500-gallon storage tank. High-speed Fiber 1 GPS internet keeps you connected, perfect for working remotely. Don’t miss out on this unique country living opportunity, with a farm that is plug-and-play ready to go with everything you need! Schedule your private tour today!
Sold
$605,000
9300 N Umpqua Hwy, Roseburg, OR 97470
2beds
3,180sqft
Residential, Single Family Residence
Built in 1991
74.58 Acres Lot
$594,500 Zestimate®
$190/sqft
$2,178 Estimated rent
Home value
$594,500
Estimated sales range
Not available
$2,178/mo
Zestimate® history
Owner options
List your home for rent
$2,178/mo
Rent Zestimate®
Find your next renter with Zillow Rental Manager. Plus, with online applications, you can quickly screen prospective tenants – for free.
$2,178/mo
Rent Zestimate®
Refinance and save
$3,584/mo
Est. payment
Refinancing to a lower rate could help reduce your monthly payments and save thousands over the life of the loan.
$3,584/mo
Est. payment
Explore your selling options
Work with a Zillow partner agent
Leverage their expertise and Zillow's premium Showcase listings to get your home seen by more buyers.
Get startedList with your own agent
Get your home in front of millions of buyers by listing it on Zillow.
Learn how to do itSell it yourself
Take full control of how buyers see your home on Zillow by listing For Sale by Owner (FSBO).
List your homeWhat's special
Prime build siteLoft storageApartment-style layoutBuilt-in workbenchesFenced and manicured backyardPaver patioWell and spring water
Zillow last checked:
Listing updated:
Listed by:
Anthony Beckham 541-236-2662,
Different Better Real Estate,
Audra Yates 541-236-0046,
Different Better Real Estate
Bought with:
Ryan Fox, 200001047
Berkshire Hathaway HomeServices Real Estate Professionals
Source: RMLS (OR),MLS#: 662969084
Facts & features
Interior
Bedrooms & bathrooms
- Bedrooms: 2
- Bathrooms: 2
- Full bathrooms: 1
- Partial bathrooms: 1
- Main level bathrooms: 1
Rooms
- Room types: Loft, Office, Mud Room, Bedroom 2, Dining Room, Family Room, Kitchen, Living Room, Primary Bedroom
Primary bedroom
- Features: Closet, Vaulted Ceiling, Wallto Wall Carpet
- Level: Upper
Bedroom 2
- Features: Laminate Flooring, Vaulted Ceiling
- Level: Upper
Kitchen
- Features: Eating Area, Tile Floor
- Level: Main
Living room
- Features: Dishwasher, Microwave, Laminate Flooring, Wood Stove
- Level: Main
Office
- Features: Laminate Flooring, Vaulted Ceiling
- Level: Upper
Heating
- Heat Pump, Wood Stove
Cooling
- Heat Pump
Appliances
- Included: Dishwasher, Microwave, Electric Water Heater
- Laundry: Laundry Room
Features
- Ceiling Fan(s), High Ceilings, Vaulted Ceiling(s), Eat-in Kitchen, Closet, Tile
- Flooring: Concrete, Laminate, Tile, Wall to Wall Carpet
- Windows: Vinyl Frames
- Basement: None
- Number of fireplaces: 1
- Fireplace features: Pellet Stove, Wood Burning, Wood Burning Stove
Interior area
- Total structure area: 3,180
- Total interior livable area: 3,180 sqft
Property
Parking
- Total spaces: 4
- Parking features: RV Access/Parking, RV Boat Storage, Garage Door Opener, Attached, Carport, Garage Partially Converted to Living Space
- Attached garage spaces: 4
- Has carport: Yes
Features
- Levels: Two
- Stories: 2
- Patio & porch: Patio
- Exterior features: Garden, Raised Beds, Yard
- Fencing: Cross Fenced
- Has view: Yes
- View description: Trees/Woods, Valley
- Waterfront features: Stream
Lot
- Size: 74.58 Acres
- Features: Gentle Sloping, Pasture, Sloped, Trees, Wooded, Acres 5 to 7
Details
- Additional structures: Barn, Gazebo, PoultryCoop, RVParking, RVBoatStorage, Workshop, BarnShed
- Additional parcels included: R63048,R63083
- Parcel number: R66639
- Zoning: FF
Construction
Type & style
- Home type: SingleFamily
- Architectural style: Custom Style
- Property subtype: Residential, Single Family Residence
Materials
- Metal Siding
- Foundation: Slab
- Roof: Metal
Condition
- Resale
- New construction: No
- Year built: 1991
Utilities & green energy
- Sewer: Septic Tank
- Water: Spring, Well
Community & HOA
HOA
- Has HOA: No
Location
- Region: Roseburg
Financial & listing details
- Price per square foot: $190/sqft
- Tax assessed value: $17,147
- Annual tax amount: $2,711
- Date on market: 2/28/2025
- Cumulative days on market: 14 days
- Listing terms: Cash,Conventional,Farm Credit Service
- Road surface type: Paved
Price history
| Date | Event | Price |
|---|---|---|
| 4/17/2025 | Sold | $605,000-4.7%$190/sqft |
Source:  RMLS (OR) #662969084 Report a problem RMLS (OR) #662969084 Report a problem | ||
| 3/17/2025 | Pending sale | $635,000$200/sqft |
Source: RMLS (OR) #662969084 Report a problem | ||
| 3/1/2025 | Listed for sale | $635,000+49.4%$200/sqft |
Source: RMLS (OR) #662969084 Report a problem | ||
| 7/25/2018 | Listing removed | $425,000$134/sqft |
Source: HomeSmart Realty Group #18079992 Report a problem | ||
| 7/25/2018 | Listed for sale | $425,000+9.7%$134/sqft |
Source: HomeSmart Realty Group #18079992 Report a problem | ||
| 7/23/2018 | Sold | $387,500-8.8%$122/sqft |
Source:  RMLS (OR) #18079992 Report a problem RMLS (OR) #18079992 Report a problem | ||
| 7/13/2018 | Pending sale | $425,000$134/sqft |
Source: HomeSmart Realty Group #18079992 Report a problem | ||
| 7/3/2018 | Listed for sale | $425,000$134/sqft |
Source: HomeSmart Realty Group #18079992 Report a problem | ||
Public tax history
| Year | Property taxes | Tax assessment |
|---|---|---|
| 2025 | $125 -0.2% | $13,885 +3% |
| 2024 | $125 +4% | $13,481 +3% |
| 2023 | $120 +5.4% | $13,089 +3% |
| 2022 | $114 +2.3% | $12,708 +3% |
| 2021 | $112 +2.7% | $12,338 +3% |
| 2020 | $109 +1.5% | $11,979 +3% |
| 2019 | $107 +2.4% | $11,631 +3% |
| 2018 | $105 | $11,293 +3% |
| 2017 | $105 +4.8% | $10,965 +3% |
| 2016 | $100 | $10,646 +3% |
| 2015 | $100 +4.8% | $10,336 +3% |
| 2014 | $95 | $10,035 |
Find assessor info on the county website
Neighborhood: 97470
Nearby homes
- $619,0002 bd2 ba1.5k sqft9300 N North Umpqua Hwy, Roseburg, OR 97470Off Market
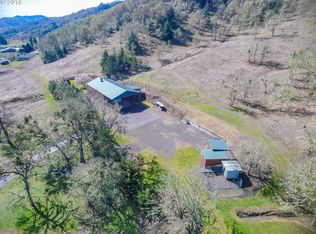
- $3,7032 bd1 ba840 sqft9118 N Umpqua Hwy, Roseburg, OR 97470Off Market
- $4,5182 bd1 ba840 sqft9118 N Umpqua Hwy, Roseburg, OR 97470Off Market
- $665,3003 bd2 ba2.6k sqft9118 N Umpqua Hwy, Roseburg, OR 97470Off Market
- $18,2032 bd1 ba840 sqft9118 N Umpqua Hwy, Roseburg, OR 97470Off Market
- $9420.78 Acres9300 N Umpqua Hwy, Roseburg, OR 97470Off Market
- $48,30040 Acres9300 N Umpqua Hwy, Roseburg, OR 97470Off Market
- $477,100-- bd1 ba780 sqft9300 N Umpqua Hwy, Roseburg, OR 97470Off Market
Nearby schools
GreatSchools rating
- 4/10Glide Elementary SchoolGrades: K-6Distance: 8.5 mi
- 4/10Glide Middle SchoolGrades: 7-8Distance: 7.8 mi
- 7/10Glide High SchoolGrades: 9-12Distance: 7.8 mi
Schools provided by the listing agent
- Elementary: Glide
- Middle: Glide
- High: Glide
Source: RMLS (OR). This data may not be complete. We recommend contacting the local school district to confirm school assignments for this home.


Get pre-qualified for a loan
At Zillow Home Loans, we can pre-qualify you in as little as 5 minutes with no impact to your credit score.An equal housing lender. NMLS #10287.
- Oregon
- Douglas County
- Roseburg
- 97470
- 9300 N Umpqua Hwy
Nearby cities
Nearby zip codes
Other Roseburg Topics
