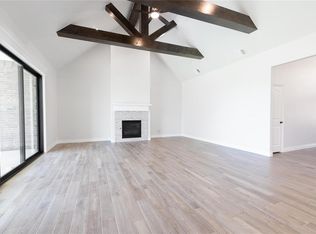
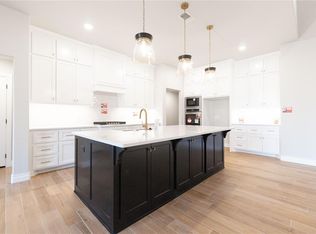
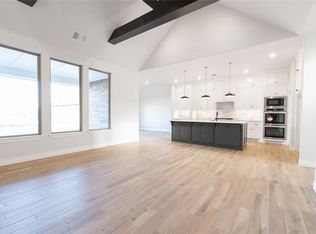
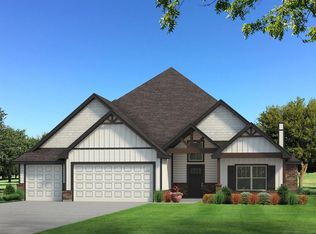
FENCING AND BLINDS INCLUDED! Welcome to 9300 NW 116th St Beauty and functionality are only a few words that begin to describe the Mallory floor plan. Now, add a bonus room and see why it's a facsimile of perfection. Your new build welcomes 4 bedrooms, 3 full bathrooms, a mudroom featuring a mudbench, a utility room, a spacious bonus room, and a 3-car garage with carriage doors and an in-ground storm shelter installed. This desirable open floor plan maintains the creative design and uniqueness of the original Mallory by boasting our preferred wood-look tile and 10' ceilings. The great room welcomes a 3-panel sliding door with a 4' back patio extension, a gas fireplace surrounded by a stacked stone detail, rocker switches throughout, Cat6 wiring, a ceiling fan, and an extraordinary coffered ceiling that extends from your living room to your dining room. Create your favorite meals in this upscale kitchen, which features stainless steel appliances, including double ovens and a 5-burner cooktop, custom-built cabinets to the ceiling, decorative tile backsplash, exclusive pendant lighting, 3 CM countertops, a corner pantry, and a center island with a trash can pullout. This suite has been slightly expanded from the original design, yet maintains all the exceptional qualities you know and love. Here, you will enjoy a sloped ceiling detail, a ceiling fan, windows, Cat6 wiring, and our carpeted flooring. The well-designed bath supports a dual sink vanity with framed mirrors...
This property is not currently displayed as for sale or rent on Zillow. This may be different from what's on other websites or public sources.