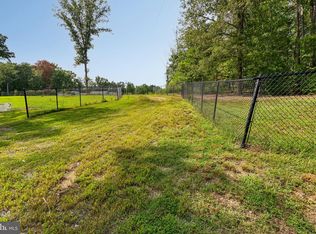
Parcel 2, the lot for sale, is part of a subdivision. A renovated house is sited on Parcel 1. Also, see listing for the house & lot, and PLAT/survey. Parcel 1 and Parcel 2 could be sold as a package.
Lot/land
Price increase: $38K (8/13)
$988,000
9300 Old Georgetown Rd, Bethesda, MD 20814
--beds
--baths
0.51Acres
Unimproved Land
Built in ----
0.51 Acres Lot
$1,840,100 Zestimate®
$--/sqft
$-- HOA
What's special
- 39 days
- 243
- 4
Likely to sell faster than
Zillow last checked:
Listing updated:
Listed by:
John Sheehan 240-750-0816,
Weichert, REALTORS 301-656-2500,
Co-Listing Agent: John Sheehan 240-750-0816,
Weichert, REALTORS
Source: Bright MLS,MLS#: MDMC2250610
Facts & features
Property
Lot
- Size: 0.51 Acres
Details
- Parcel number: 160700423560
- Zoning: R60
- Special conditions: Standard
Utilities & green energy
- Sewer: Public Sewer
- Water: Public Hook-up Available
Community & HOA
HOA
- Has HOA: No
Location
- Region: Bethesda
Financial & listing details
- Tax assessed value: $1,564,333
- Annual tax amount: $17,996
- Date on market: 8/10/2026
- Listing agreement: Exclusive Right To Sell
- Ownership: Fee Simple
Estimated market value
$1,840,100
$1.56M - $2.19M
Not available
Price history
| Date | Event | Price |
|---|---|---|
| 8/13/2026 | Price change | $988,000+4% |
Source:  Bright MLS #MDMC2250610 Report a problem Bright MLS #MDMC2250610 Report a problem | ||
| 8/10/2026 | Price change | $950,000-61.8% |
Source: Bright MLS #MDMC2250610 Report a problem | ||
| 7/31/2026 | Listed for sale | $2,488,200+107.3% |
Source: Bright MLS #MDMC2248100 Report a problem | ||
| 1/6/2021 | Sold | $1,200,000 |
Source: Public Record Report a problem | ||
| 8/18/2020 | Listing removed | $1,200,000 |
Source: Coldwell Banker Residential Brokerage #MDMC721682 Report a problem | ||
| 7/16/2020 | Pending sale | $1,200,000 |
Source: Keller Williams Realty Alliance Group Reston #MDMC659858 Report a problem | ||
| 6/18/2020 | Listed for sale | $1,200,000 |
Source: Keller Williams Realty #MDMC659858 Report a problem | ||
| 11/4/2019 | Pending sale | $1,200,000 |
Source: Keller Williams Capital Properties #MDMC659858 Report a problem | ||
| 9/27/2019 | Price change | $1,200,000+100% |
Source: Keller Williams Capital Properties #MDMC659852 Report a problem | ||
| 5/30/2019 | Listed for sale | $599,990 |
Source: Keller Williams Capital Properties #MDMC659858 Report a problem | ||
Public tax history
| Year | Property taxes | Tax assessment |
|---|---|---|
| 2025 | $17,996 +10.1% | $1,492,167 +5.1% |
| 2024 | $16,347 +1.6% | $1,420,000 +1.6% |
| 2023 | $16,097 +6.2% | $1,397,033 +1.7% |
| 2022 | $15,163 +1.8% | $1,374,067 +1.7% |
| 2021 | $14,896 +17.1% | $1,351,100 +17.2% |
| 2020 | $12,718 +52.5% | $1,152,800 +52.4% |
| 2019 | $8,339 -0.2% | $756,200 |
| 2018 | $8,354 +1.4% | $756,200 +4% |
| 2017 | $8,242 +5.7% | $727,333 +4.1% |
| 2016 | $7,798 | $698,467 +4.3% |
| 2015 | $7,798 | $669,600 |
| 2014 | $7,798 | $669,600 |
| 2013 | -- | $669,600 -2.5% |
| 2012 | -- | $686,700 |
| 2011 | -- | $686,700 |
| 2010 | -- | $686,700 -14.6% |
| 2009 | -- | $803,890 +7.6% |
| 2008 | -- | $747,372 +8.2% |
| 2007 | -- | $690,856 +8.9% |
| 2006 | -- | $634,340 +8.3% |
| 2005 | -- | $585,530 +9.1% |
| 2004 | -- | $536,720 +10% |
| 2003 | -- | $487,910 +9.5% |
| 2002 | -- | $445,440 |
| 2001 | -- | $445,440 |
Find assessor info on the county website
Monthly payment
Climate risks
Neighborhood: 20814
Nearby schools
Schools provided by the listing agent
- District: Montgomery County Public Schools
Source: Bright MLS. This data may not be complete. We recommend contacting the local school district to confirm school assignments for this home.
Similar homes
- $1,476,0000.47 acres6228 Clearwood Rd, Bethesda, MD 20817Lot/Land
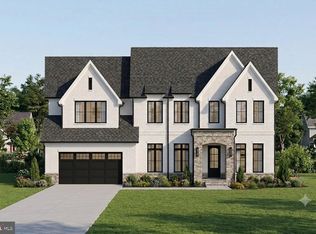
 MLS ID #MDMC2250640, Ron Sitrin, Long & Foster Real Estate, Inc.. Bright MLS
 - $725,000114.3 acres54-9A E Jack Jouett Rd, Louisa, VA 23093Lot/Land
 MLS ID #VALA2010604, Tammy Buttner, CENTURY 21 New Millennium. Bright MLS
 - $1,445,0000.42 acres6220 Hardy Dr, Mc Lean, VA 22101Lot/Land
 MLS ID #VAFX2340314, Diana Foster, Paul Wesley Real Estate. Bright MLS
 - $999,0001.75 acres1037 Springvale Rd, Great Falls, VA 22066Lot/Land
 MLS ID #VAFX2336324, Ali Farhadov, Compass. Bright MLS
 - $1,100,0002.14 acres11801 Piney Meetinghouse Rd, Rockville, MD 20854Lot/LandMLS ID #MDMC2216212, Lee Arrowood, Compass. Bright MLS
- $1,325,00010,454 sqft6801 Old Chesterbrook Rd, Mc Lean, VA 22101Lot/LandMLS ID #VAFX2341884, Pauline Thompson, Tysons Realty, Inc.. Bright MLS
- $990,0007,926 sqft4003 Vacation Ln, Arlington, VA 22207Lot/LandMLS ID #VAAR2078602, Pat Brosnan, Keller Williams Realty. Bright MLS
- $899,9003.72 acres11800 Glen Mill Rd, Potomac, MD 20854Lot/LandMLS ID #MDMC2203916, Steve Alexander, Keller Williams Realty. Bright MLS
- $1,250,0000.42 acres7406 Piney Branch Rd, Takoma Park, MD 20912Lot/LandMLS ID #MDMC2239788, Dan Metcalf, Perennial Real Estate. Bright MLS
- $500,0001.19 acresDemocracy Blvd, Potomac, MD 20854Lot/LandMLS ID #MDMC2239124, Fernando Herboso, Samson Properties. Bright MLS
- $799,9000.49 acres5520 Dawes Ave, Alexandria, VA 22311Lot/LandMLS ID #VAAX2066312, Brad Kintz, Long & Foster Real Estate, Inc.. Bright MLS
- $1,200,0003.85 acres7201 Brookstone Ct, Potomac, MD 20854Lot/LandMLS ID #MDMC2196936, Mandy Kaur, Redfin Corp. Bright MLS
- $799,9007,635 sqft1844 Primrose Rd NW, Washington, DC 20012Lot/LandMLS ID #DCDC2278188, Katherine Krevor, RLAH @properties. Bright MLS
- $900,0000.4 acres1106 N Stuart St, Arlington, VA 22201Lot/LandMLS ID #VAAR2074634, David Cabo, Keller Williams Realty. Bright MLS
- $999,9990.99 acres0 Linway Ter, McLean, VA 22101Lot/LandMLS ID #VAFX2298224, Michelle Doherty, RLAH @properties. Bright MLS
- $780,0007,096 sqft1842 Primrose Rd NW, Washington, DC 20012Lot/LandMLS ID #DCDC2278186, Katherine Krevor, RLAH @properties. Bright MLS
- $525,0000.41 acresSterling Montague Dr, Great Falls, VA 22066Lot/LandMLS ID #VAFX2332568, Saady Abd-Elfattah, Realty ONE Group Capital. Bright MLS
- $995,0007.42 acres9338 Campbell Rd, Vienna, VA 22182Lot/LandMLS ID #VAFX2286584, Christina Rice, Pearson Smith Realty, LLC. Bright MLS
- $895,7501.92 acres133 Bonifant Rd, Silver Spring, MD 20905Lot/LandMLS ID #MDMC2177404, John Burgess, Samson Properties. Bright MLS
- $1,200,0002.4 acres258 Jeffery Ln, Great Falls, VA 22066Lot/LandMLS ID #VAFX2272926, Hunter McFadden, Compass. Bright MLS
