Skip main navigation
For sale
  • Price cut: $10K (7/8)
    $509,000

    9300 Pond Cypress Ln., Myrtle Beach, SC 29579

    3beds
    2,447sqft
    : 
    Loading
    Get pre-qualified
    Single Family Residence
    Built in 2015
    9,147 Square Feet Lot
    $496,800 Zestimate®
    $208/sqft
    $95/mo HOA

    What's special

    Large islandCorner lotStainless steel appliancesIrrigation systemSplit bedroom floor planMatured treesWindow for natural light
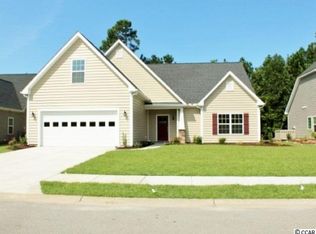
    Don't miss this beautifully maintained 3br/2ba home located in the highly sought-after Waterford Plantation community in Myrtle Beach’s Carolina Forest area. This gorgeous home sits on a corner lot surrounded by a beautifully landscaped yard with an irrigation system. The fenced back yard has matured trees and a spacious paver patio overlooking a tranquil pond. The bright Carolina Room offers floor-to-ceiling Eze-Breeze vinyl windows and a ceiling fan – perfect for relaxing year-round. Inside, enjoy open-concept living with 12-ft ceilings throughout the main living area, a spacious kitchen with abundant cabinetry, stainless steel appliances, a large island, and a window for natural light. A formal dining room with a tray ceiling can easily serve as a home office or den. The Primary Suite features a tray ceiling, two walk-in closets, and a large ensuite bath with dual vanities, soaking tub, separate shower, linen closet, and private water closet. Two additional bedrooms and a full bath provide plenty of space in this split bedroom floor plan, along with a generous laundry room (washer and dryer included). Every bedroom has a pond view! Storage is a stand-out feature with multiple closets throughout, including additional closets in the secondary bedrooms, the garage entry area, and a mudroom-style bench with a coat rack. The garage has pull-down stairs to access the attic. Convenient location in close proximity to major travel routes, shopping, golfing, entertainment, and restaurants. The beach is just a short drive away! Schedule your showing today!
    53 days
    |
    521
    |
    15
    |

    Likely to sell faster than

    Zillow last checked:

    Listing updated:

    Listed by:

    Babette A Farrell Cell:240-893-6811,

    BHHS Myrtle Beach Real Estate

    Source: CCAR,MLS#: 2613285MLS LogoOriginating MLS: Coastal Carolinas Association of Realtors

    Loading...

      Facts & features

      Interior

      Bedrooms & bathrooms
      • Bedrooms: 3
      • Bathrooms: 2
      • Full bathrooms: 2
      Rooms
      • Room types: Carolina Room, Foyer, Utility Room
      Primary bedroom
      • Features: Tray Ceiling(s), Ceiling Fan(s), Main Level Primary, Walk-In Closet(s)
      • Level: Main
      • Dimensions: 15x21
      Bedroom 1
      • Level: Main
      • Dimensions: 12x12
      Bedroom 2
      • Level: Main
      • Dimensions: 12x13
      Primary bathroom
      • Features: Bathtub, Separate Shower, Vanity
      Dining room
      • Features: Tray Ceiling(s), Ceiling Fan(s), Separate/Formal Dining Room
      • Dimensions: 12x12
      Kitchen
      • Features: Breakfast Bar, Dishwasher, Kitchen Island, Pantry, Stainless Steel Appliances, Solid Surface Counters
      • Dimensions: 12x21
      Living room
      • Features: Ceiling Fan(s)
      • Dimensions: 21x27
      Other
      • Features: Bedroom on Main Level, Entrance Foyer, Utility Room
      Heating
      • Electric, Forced Air
      Cooling
      • Central Air
      Appliances
      • Included: Dishwasher, Disposal, Microwave, Range, Refrigerator, Dryer, Washer
      • Laundry: Washer Hookup
      Features
      • Bathtub, Tray Ceiling(s), Ceiling Fan(s), Main Level Primary, Split Bedrooms, Separate Shower, Vanity, Walk-In Closet(s), Window Treatments, Breakfast Bar, Bedroom on Main Level, Entrance Foyer, Kitchen Island, Stainless Steel Appliances, Solid Surface Counters
      • Flooring: Carpet, Luxury Vinyl, Luxury VinylPlank, Tile
      • Doors: Insulated Doors, Storm Door(s)
      • Windows: Window Treatments
      Interior area
      • Total structure area: 3,224
      • Total interior livable area: 2,447 sqft

      Property

      Parking
      • Total spaces: 4
      • Parking features: Attached, Garage, Two Car Garage, Garage Door Opener
      • Attached garage spaces: 2
      Features
      • Levels: One
      • Stories: 1
      • Patio & porch: Rear Porch, Front Porch, Patio
      • Exterior features: Fence, Sprinkler/Irrigation, Porch, Patio
      • Pool features: Community, Outdoor Pool
      • On waterfront: Yes
      • Waterfront features: Pond
      Lot
      • Size: 9,147 Square Feet
      • Features: Corner Lot, Lake Front, Outside City Limits, Pond on Lot, Rectangular, Rectangular Lot
      Details
      • Additional parcels included: ,
      • Parcel number: 38413010056
      • Zoning: Res
      • Special conditions: None

      Construction

      Type & style
      • Home type: SingleFamily
      • Architectural style: Ranch
      • Property subtype: Single Family Residence
      Materials
      • Vinyl Siding
      • Foundation: Slab
      Condition
      • Resale
      • Year built: 2015
      Details
      • Builder model: Somerset

      Utilities & green energy

      • Water: Public
      • Utilities for property: Cable Available, Electricity Available, Phone Available, Sewer Available, Underground Utilities, Water Available
      Green energy
      • Energy efficient items: Doors, Windows

      Community & HOA

      Community
      • Features: Clubhouse, Golf Carts OK, Recreation Area, Tennis Court(s), Long Term Rental Allowed, Pool, Short Term Rental Allowed
      • Security: Security System, Smoke Detector(s)
      • Subdivision: Waterford Plantation
      HOA
      • Has HOA: Yes
      • Amenities included: Clubhouse, Owner Allowed Golf Cart, Pet Restrictions, Tennis Court(s)
      • Services included: Common Areas, Legal/Accounting, Pool(s), Recreation Facilities
      • HOA fee: $95 monthly
      Location
      • Region: Myrtle Beach

      Financial & listing details

      • Price per square foot: $208/sqft
      • Tax assessed value: $501,680
      • Annual tax amount: $1,427
      • Date on market: 5/22/2026
      • Electric utility on property: Yes

        Estimated market value

        $496,800

        $472,000 - $522,000

        $2,532/mo

        Price history

        DateEventPrice
        7/8/2026Price change$509,000-1.9%$208/sqft
        Source: CCAR #2613285 Report a problem
        5/22/2026Listed for sale$519,000+64.8%$212/sqft
        Source: CCAR #2613285 Report a problem
        11/17/2017Sold$315,000+6.1%$129/sqft
        Source: CCAR #1720937 Report a problem
        7/16/2015Sold$297,000$121/sqft
        Source: Public Record Report a problem

        Public tax history

        YearProperty taxesTax assessment
        2025$1,427 $413,731
        2024$1,427 $413,731 +15%
        2023-- $359,766
        2022-- $359,766
        2021$1,261 --
        2020-- --
        2019-- --
        2018$1,165 $12,510 -29.5%
        2017-- $17,734
        2016-- $17,734 +593%
        2015-- $2,559
        2014$551 --
        Find assessor info on the county website

        Monthly payment

        Est. payment

        Payment breakdown

        Explore the cost of this home by adjusting the details. Changes won't be saved.
        All calculations are estimates and provided by Zillow, Inc. for informational purposes only. Actual amounts may vary.
        HOA fees may include property taxes on listings classified as Co-Ops. Contact the listing agent and/or owner for fee details.
        Mortgage interest rates are dependent on a number of factors, including credit score, down payment, and repayment length. Interest rate data provided by Zillow Group Marketplace, Inc. as of 1/1/1970 from various mortgage lenders with which we have lead or other similar arrangements; the Estimated Payment is an average of those rates.
        See how much you could borrow to make a competitive offer.

        Climate risks

        Neighborhood: Carolina Forest

        Getting around

        0 / 100
        Car-Dependent
        26 / 100
        Somewhat Bikeable

        Nearby schools

        GreatSchools rating
        Schools provided by the listing agent
        • Elementary: Carolina Forest Elementary School
        • Middle: Ten Oaks Middle
        • High: Carolina Forest High School

        Source: CCAR. This data may not be complete. We recommend contacting the local school district to confirm school assignments for this home.

        A local agent can set up tours, give advice and negotiate with sellers.

        A local lender can help you make sure your offer is ready when you are.

        Browse local experts

        Similar homes