Skip main navigation
Sold for $490,000
  • $490,000

    9300 S 30th St, Lincoln, NE 68516

    5beds
    3,266sqft
    Single Family Residence
    Built in 2013
    10,018 Square Feet Lot
    $559,600 Zestimate®
    $150/sqft
    $2,885 Estimated rent

    Home value

    $559,600

    $532,000 - $588,000

    $2,885/mo

    Zestimate® history
    Loading
    Loading...

    Owner options

    List your home for rent

    $2,885/mo

    Rent Zestimate®

    Find your next renter with Zillow Rental Manager. Plus, with online applications, you can quickly screen prospective tenants – for free.

    Learn more

    $2,885/mo

    Rent Zestimate®

    Refinance and save

    $3,321/mo

    Est. payment

    Refinancing to a lower rate could help reduce your monthly payments and save thousands over the life of the loan.

    See today's rates

    $3,321/mo

    Est. payment

    Explore your selling options

    Work with a Zillow partner agent

    Leverage their expertise and Zillow's premium Showcase listings to get your home seen by more buyers.

    Get started

    List with your own agent

    Get your home in front of millions of buyers by listing it on Zillow.

    Learn how to do it

    Sell it yourself

    Take full control of how buyers see your home on Zillow by listing For Sale by Owner (FSBO).

    List your home

    What's special

    Shopping centersDining optionsWalk-in closetEnsuite bathroom
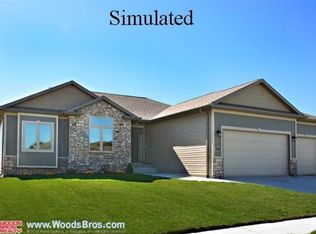
    Welcome home to this spacious 5 bedroom, 3 bathroom gem nestled on a desirable corner lot! This remarkable property offers an ideal combination of comfort and functionality, making it the perfect place to create lasting memories with your loved ones. With five generous bedrooms, there's room for everyone to unwind and find their own sanctuary. The Primary suite is a true retreat, featuring ensuite bathroom and a walk-in closet, offering a peaceful haven to escape the day's hustle and bustle. Located in a sought-after neighborhood, this home is conveniently situated near schools, shopping centers, and dining options, ensuring that all of life's necessities are within easy reach. Don't miss out on the chance to call this remarkable property your own. Schedule a showing today and discover the endless potential and comfort that awaits you in this spacious 5 bedroom, 3bathroom home on a charming corner lot.

    Zillow last checked:

    Listing updated:

    Listed by:

    Molly Parde 402-770-4671,

    NP Dodge RE Sales Inc Lincoln

    Bought with:

    Ashley Oborny, 20180013

    Coldwell Banker NHS R E

    Source: GPRMLS,MLS#: 22311108MLS Logo

    Facts & features

    Interior

    Bedrooms & bathrooms
    • Bedrooms: 5
    • Bathrooms: 3
    • Full bathrooms: 2
    • Partial bathrooms: 1
    • Main level bathrooms: 2
    Primary bedroom
    • Features: Wall/Wall Carpeting, Ceiling Fan(s), Walk-In Closet(s)
    • Level: Main
    • Area: 255
    • Dimensions: 17 x 15
    Bedroom 2
    • Features: Wall/Wall Carpeting, Ceiling Fan(s)
    • Level: Main
    • Area: 144
    • Dimensions: 12 x 12
    Bedroom 3
    • Features: Wall/Wall Carpeting, Ceiling Fan(s)
    • Level: Main
    • Area: 144
    • Dimensions: 12 x 12
    Bedroom 4
    • Features: Wall/Wall Carpeting, Ceiling Fan(s), Walk-In Closet(s), Egress Window
    • Level: Basement
    • Area: 168
    • Dimensions: 14 x 12
    Bedroom 5
    • Features: Wall/Wall Carpeting, Ceiling Fan(s), Egress Window
    • Level: Basement
    • Area: 182
    • Dimensions: 14 x 13
    Primary bathroom
    • Features: Full, Shower, Whirlpool, Double Sinks
    Kitchen
    • Features: Wood Floor, Pantry
    • Level: Main
    • Area: 132
    • Dimensions: 12 x 11
    Living room
    • Features: Wall/Wall Carpeting, Fireplace
    • Level: Main
    • Area: 345
    • Dimensions: 23 x 15
    Basement
    • Area: 1916
    Heating
    • Natural Gas, Forced Air
    Cooling
    • Central Air
    Appliances
    • Included: Range, Refrigerator, Water Softener, Dishwasher, Disposal, Microwave
    • Laundry: Ceramic Tile Floor
    Features
    • Windows: Egress Window
    • Basement: Egress,Finished
    • Number of fireplaces: 2
    • Fireplace features: Recreation Room, Living Room, Direct-Vent Gas Fire
    Interior area
    • Total structure area: 3,266
    • Total interior livable area: 3,266 sqft
    • Finished area above ground: 1,916
    • Finished area below ground: 1,350

    Property

    Parking
    • Total spaces: 3
    • Parking features: Attached
    • Attached garage spaces: 3
    Features
    • Patio & porch: Porch, Patio, Covered Deck
    • Exterior features: Sprinkler System
    • Fencing: Wood,Full,Privacy
    Lot
    • Size: 10,018 Square Feet
    • Dimensions: 85 x 119 x 85 x 116
    • Features: Up to 1/4 Acre., City Lot, Corner Lot
    Details
    • Parcel number: 1630309001000

    Construction

    Type & style
    • Home type: SingleFamily
    • Architectural style: Ranch,Traditional
    • Property subtype: Single Family Residence
    Materials
    • Stone, Vinyl Siding, Stucco
    • Foundation: Concrete Perimeter
    • Roof: Composition
    Condition
    • Not New and NOT a Model
    • New construction: No
    • Year built: 2013

    Utilities & green energy

    • Sewer: Public Sewer
    • Water: Public

    Community & HOA

    Community
    • Subdivision: WILDERNESS HILLS 4TH ADDITION
    HOA
    • Has HOA: Yes
    • Services included: Common Area Maintenance
    • HOA fee: $100 annually
    • HOA name: Wilderness Hills
    Location
    • Region: Lincoln

    Financial & listing details

    • Price per square foot: $150/sqft
    • Tax assessed value: $532,000
    • Annual tax amount: $7,175
    • Date on market: 6/1/2023
    • Listing terms: VA Loan,FHA,Conventional,Cash
    • Ownership: Fee Simple

    Price history

    DateEventPrice
    7/18/2023Sold$490,000-2%$150/sqft
    Source: GPRMLS #22311108 Report a problem
    6/8/2023Pending sale$499,900$153/sqft
    Source: GPRMLS #22311108 Report a problem
    6/1/2023Listed for sale$499,900+26.2%$153/sqft
    Source: GPRMLS #22311108 Report a problem
    5/1/2017Sold$396,000+11.3%$121/sqft
    Source: Public Record Report a problem
    9/18/2014Listing removed$355,900$109/sqft
    Source: Woods Bros. Realty #10115868 Report a problem
    8/29/2014Price change$355,900-1.1%$109/sqft
    Source: Woods Bros. Realty #10115868 Report a problem
    8/20/2014Price change$359,900-1.4%$110/sqft
    Source: Woods Bros. Realty #10115868 Report a problem
    7/18/2014Listed for sale$364,900+10.9%$112/sqft
    Source: Woods Bros. Realty #10115868 Report a problem
    9/25/2013Sold$329,100$101/sqft
    Source: GPRMLS #L10107734 Report a problem
    7/19/2013Sold$329,100+4.5%$101/sqft
    Source: Agent Provided Report a problem
    6/27/2013Listed for sale$314,950$96/sqft
    Source: Woods Bros. Realty #10105385 Report a problem

    Public tax history

    YearProperty taxesTax assessment
    2025-- $532,000 +10.5%
    2024-- $481,500
    2023$8,070 +6.4%$481,500 +26.3%
    2022$7,582 -0.2%$381,300
    2021$7,599 +9.9%$381,300 +5.3%
    2020$6,917 -5.2%$362,000
    2019$7,295 -7.2%$362,000 -7.6%
    2018$7,861 +4.5%$391,900
    2017$7,522 +18.1%$391,900 +19.8%
    2016$6,371 $327,200
    2015$6,371 +0.7%$327,200 +5.1%
    2014$6,328 +4.5%$311,400 +419%
    2013$6,056 $60,000
    2012-- $60,000 +110.5%
    2011-- $28,500 +247.6%
    2010-- $8,200
    Find assessor info on the county website

    Neighborhood: 68516

    Nearby schools

    GreatSchools rating
    Schools provided by the listing agent
    • Elementary: Adams
    • Middle: Scott
    • High: Lincoln Southwest
    • District: Lincoln Public Schools

    Source: GPRMLS. This data may not be complete. We recommend contacting the local school district to confirm school assignments for this home.

    Get pre-qualified for a loan
    At Zillow Home Loans, we can pre-qualify you in as little as 5 minutes with no impact to your credit score.

    An equal housing lender. NMLS #10287.

    Sell for more on Zillow
    Get a Zillow Showcase℠ listing at no additional cost and you could sell for .
    $559,600
    2% more
    +$11,192
    With Zillow Showcase(estimated)
    $570,792