Skip main navigation
Contingent
  • $430,000

    9300 S Austin Ave, Oak Lawn, IL 60453

    4beds
    1,706sqft
    : 
    Loading
    Get pre-qualified
    Single Family Residence
    Built in 1983
    9,750 Square Feet Lot
    $426,400 Zestimate®
    $252/sqft
    $-- HOA

    What's special

    All-brick homeOversized double lotRare double lotSpacious family roomDouble ovensWelcoming large foyerPella windows
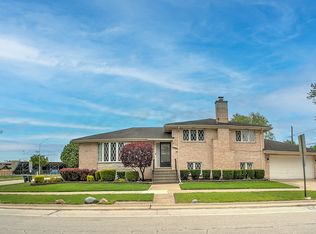
    Immaculate all-brick home situated on a rare double lot with numerous upgrades throughout! Welcoming large foyer leads into spacious L-shaped living and dining rooms with new laminate flooring. Kitchen offers granite countertops, stainless steel refrigerator, DeCOR cooktop with built-in grill, double ovens, newer dishwasher, and a bright sun-filled dinette area surrounded by three walls of windows. The spacious family room features a stunning custom stone fireplace with both wood-burning and gas options. New hardwood flooring enhances the 2nd-floor hallway. Home also includes 2 oversized bathrooms with ceramic tile floors, a large utility room, and a partially finished sub-basement with 3 additional rooms perfect for storage, office space, hobbies, or related living possibilities. Exterior highlights include Pella windows, central vacuum system, and an additional side driveway off Austin-ideal for extra vehicles, work trucks, or guest parking. If you are looking for a LARGE home, this is it!! Relax in the private fenced backyard with patio, all set on an oversized double lot. Conveniently located within walking distance to the high school. Property is being sold "as is."
    67 days
    |
    114
    |
    1
    |

    Likely to sell faster than

    Zillow last checked:

    Listing updated:

    Listed by:

    Rosalba Bulza 312-927-0374,

    iDream Realty Inc

    Source: MRED as distributed by MLS GRID,MLS#: 12646984MLS Logo

      Facts & features

      Interior

      Bedrooms & bathrooms
      • Bedrooms: 4
      • Bathrooms: 2
      • Full bathrooms: 2
      Rooms
      • Room types: Breakfast Room, Office, Utility Room-Lower Level
      Primary bedroom
      • Features: Flooring (Carpet)
      • Level: Second
      • Area: 168 Square Feet
      • Dimensions: 14X12
      Bedroom 2
      • Features: Flooring (Carpet)
      • Level: Second
      • Area: 168 Square Feet
      • Dimensions: 14X12
      Bedroom 3
      • Features: Flooring (Carpet)
      • Level: Second
      • Area: 144 Square Feet
      • Dimensions: 12X12
      Bedroom 4
      • Level: Basement
      • Area: 156 Square Feet
      • Dimensions: 13X12
      Breakfast room
      • Features: Flooring (Ceramic Tile)
      • Level: Main
      • Area: 144 Square Feet
      • Dimensions: 12X12
      Dining room
      • Features: Flooring (Laminate)
      • Level: Main
      • Area: 196 Square Feet
      • Dimensions: 14X14
      Family room
      • Features: Flooring (Laminate)
      • Level: Lower
      • Area: 360 Square Feet
      • Dimensions: 20X18
      Kitchen
      • Features: Flooring (Ceramic Tile)
      • Level: Main
      • Area: 182 Square Feet
      • Dimensions: 14X13
      Living room
      • Features: Flooring (Laminate)
      • Level: Main
      • Area: 280 Square Feet
      • Dimensions: 14X20
      Office
      • Features: Flooring (Vinyl)
      • Level: Basement
      • Area: 156 Square Feet
      • Dimensions: 13X12
      Other
      • Features: Flooring (Ceramic Tile)
      • Level: Lower
      • Area: 64 Square Feet
      • Dimensions: 8X8
      Heating
      • Natural Gas, Forced Air
      Cooling
      • Central Air
      Appliances
      • Included: Double Oven, Dishwasher, Refrigerator
      Features
      • Basement: Sub-Basement,Partial
      • Number of fireplaces: 1
      • Fireplace features: Wood Burning, Gas Starter, Family Room
      Interior area
      • Total structure area: 0
      • Total interior livable area: 1,706 sqft

      Property

      Parking
      • Total spaces: 2
      • Parking features: Concrete, Yes, Garage Owned, Attached, Garage
      • Attached garage spaces: 2
      Accessibility
      • Accessibility features: No Disability Access
      Features
      • Levels: Tri-Level
      Lot
      • Size: 9,750 Square Feet
      • Dimensions: 75 X 130
      • Features: Corner Lot
      Details
      • Additional parcels included: 24053040210000
      • Parcel number: 24053040200000
      • Special conditions: Home Warranty

      Construction

      Type & style
      • Home type: SingleFamily
      • Property subtype: Single Family Residence
      Materials
      • Brick
      Condition
      • New construction: No
      • Year built: 1983
      Details
      • Warranty included: Yes

      Utilities & green energy

      • Sewer: Public Sewer
      • Water: Lake Michigan

      Community & HOA

      Community
      • Features: Tennis Court(s), Sidewalks, Street Lights, Street Paved
      HOA
      • Services included: None
      Location
      • Region: Oak Lawn

      Financial & listing details

      • Price per square foot: $252/sqft
      • Tax assessed value: $211,040
      • Annual tax amount: $8,217
      • Date on market: 5/13/2026
      • Ownership: Fee Simple

        Estimated market value

        $426,400

        $405,000 - $448,000

        $3,051/mo

        Price history

        DateEventPrice
        6/1/2026Contingent$430,000$252/sqft
        Source: MRED as distributed by MLS GRID #12646984 Report a problem
        5/13/2026Listed for sale$430,000+65.4%$252/sqft
        Source: MRED as distributed by MLS GRID #12646984 Report a problem
        3/1/2018Sold$260,000-2.9%$152/sqft
        Source: MRED as distributed by MLS GRID #09719050 Report a problem
        12/28/2017Pending sale$267,900$157/sqft
        Source: RE/MAX of Naperville #09719050 Report a problem
        11/10/2017Price change$267,900-0.7%$157/sqft
        Source: RE/MAX of Naperville #09719050 Report a problem
        9/14/2017Price change$269,900-0.8%$158/sqft
        Source: RE/MAX of Naperville #09719050 Report a problem
        8/29/2017Price change$272,000+0.8%$159/sqft
        Source: RE/MAX of Naperville #09719050 Report a problem
        8/25/2017Price change$269,900-2.7%$158/sqft
        Source: RE/MAX of Naperville #09719050 Report a problem
        8/11/2017Price change$277,500-0.9%$163/sqft
        Source: RE/MAX of Naperville #09719050 Report a problem
        3/27/2017Listed for sale$279,900+3.7%$164/sqft
        Source: RE/MAX of Naperville #09719050 Report a problem
        4/23/2015Listing removed$269,900$158/sqft
        Source: RE/MAX 10 #08890244 Report a problem
        4/14/2015Listed for sale$269,900$158/sqft
        Source: RE/MAX 10 #08890244 Report a problem
        11/7/2014Listing removed$269,900$158/sqft
        Source: RE/MAX 10 #08637952 Report a problem
        8/29/2014Price change$269,900-5.3%$158/sqft
        Source: RE/MAX 10 #08637952 Report a problem
        6/8/2014Listed for sale$284,900+1.8%$167/sqft
        Source: Remax 10 #08637952 Report a problem
        11/22/2013Listing removed$279,900$164/sqft
        Source: RE/MAX 10 #08407936 Report a problem
        8/2/2013Price change$279,900-1.8%$164/sqft
        Source: RE/MAX 10 #08407936 Report a problem
        5/29/2013Price change$284,900-1.7%$167/sqft
        Source: RE/MAX 10 #08407936 Report a problem
        4/18/2013Price change$289,900-3.3%$170/sqft
        Source: RE/MAX 10 #08407936 Report a problem
        9/9/2012Price change$299,900-3.2%$176/sqft
        Source: Remax 10 #07986063 Report a problem
        2/2/2012Price change$309,900-4.6%$182/sqft
        Source: Remax 10 #07986063 Report a problem
        4/30/2011Listed for sale$324,900$190/sqft
        Source: Remax 10 #07767698 Report a problem

        Public tax history

        YearProperty taxesTax assessment
        2024-- $21,104 +0%
        2023$5,458 +23.2%$21,103 +40.6%
        2022$4,432 +2.7%$15,012
        2021$4,316 +0.8%$15,012
        2020$4,282 -24.5%$15,012 -14.1%
        2019$5,674 +4.4%$17,476
        2018$5,437 -1.4%$17,476
        2017$5,514 +9.5%$17,476 +16.5%
        2016$5,037 +27.5%$15,003
        2015$3,950 +0.3%$15,003
        2014$3,936 -12.2%$15,003 -16.9%
        2013$4,484 -15.6%$18,065
        2012$5,312 +21.7%$18,065
        2011$4,364 +13.8%$18,065 -9.5%
        2010$3,834 -4.1%$19,951 -4.8%
        2009$3,998 +24.9%$20,966 -4.1%
        2008$3,202 +1.1%$21,856 +12.8%
        2007$3,167 +4.3%$19,372
        2006$3,036 +0.4%$19,372
        2005$3,024 +2.4%$19,372 +32.4%
        2004$2,952 +7.7%$14,635
        2003$2,740 +3.8%$14,635
        2002$2,639 +11.7%$14,635 +13%
        2001$2,363 +5.9%$12,955
        2000$2,232 +2.7%$12,955
        1999$2,173 $12,955
        Find assessor info on the county website

        Monthly payment

        Est. payment

        Payment breakdown

        Explore the cost of this home by adjusting the details. Changes won't be saved.
        All calculations are estimates and provided by Zillow, Inc. for informational purposes only. Actual amounts may vary.
        HOA fees may include property taxes on listings classified as Co-Ops. Contact the listing agent and/or owner for fee details.
        Mortgage interest rates are dependent on a number of factors, including credit score, down payment, and repayment length. Interest rate data provided by Zillow Group Marketplace, Inc. as of 1/1/1970 from various mortgage lenders with which we have lead or other similar arrangements; the Estimated Payment is an average of those rates.
        See how much you could borrow to make a competitive offer.

        Climate risks

        Neighborhood: 60453

        Getting around

        61 / 100
        Somewhat Walkable
        35 / 100
        Some Transit
        46 / 100
        Somewhat Bikeable

        Nearby schools

        GreatSchools rating
        Schools provided by the listing agent
        • Elementary: Harnew Elementary School
        • High: Oak Lawn Comm High School
        • District: 122

        Source: MRED as distributed by MLS GRID. This data may not be complete. We recommend contacting the local school district to confirm school assignments for this home.

        A local agent can set up tours, give advice and negotiate with sellers.

        A local lender can help you make sure your offer is ready when you are.

        Browse local experts

        Similar homes