Skip main navigation
Closed
  • Est. $160,800

    9300 S Vernon Ave, Chicago, IL 60619

    4beds
    2,046sqft
    Single Family Residence
    Built in 1924
    7,415 Square Feet Lot
    $160,800 Zestimate®
    $79/sqft
    $-- HOA

    What's special

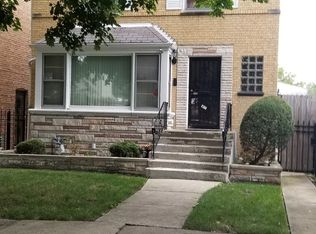
    South side brick bungalow
    Welcome to this South Side Brick Bungalow that boasts so much space inside. The home has 4 bedrooms, 2.5 baths, and has plenty of potential for the future homeowner here. Bring your ideas to the excellent property. The property will need some work, but it's worth every penny. Property is being sold in "As Is" condition, so bring your notepad and see what items you want to make your own. This property requires your broker to have a NAID number in order to bid on the property. The HUD case #137-403128 must submit offers with HUD approved broker and the property can be viewed on the HUD site ask your broker for more information. This is such a solid house that I recommend making your appointment today and inquire with your broker about the bid process. Must see!
    374 days
    |
    22
    |
    1
    |

    Zillow last checked:

    Listing updated:

    Listed by:

    Otis Lazich 708-692-7283,

    Capital Investment Realty Group Inc,

    Emilia Lazich 708-268-5923,

    Capital Investment Realty Group Inc

    Source: MRED as distributed by MLS GRID,MLS#: 12455176MLS Logo

      Facts & features

      Interior

      Bedrooms & bathrooms
      • Bedrooms: 4
      • Bathrooms: 3
      • Full bathrooms: 2
      • 1/2 bathrooms: 1
      Rooms
      • Room types: Recreation Room, Eating Area, Office, Enclosed Porch
      Primary bedroom
      • Features: Flooring (Hardwood)
      • Level: Second
      • Area: 210 Square Feet
      • Dimensions: 21X10
      Bedroom 2
      • Features: Flooring (Hardwood)
      • Level: Main
      • Area: 130 Square Feet
      • Dimensions: 13X10
      Bedroom 3
      • Features: Flooring (Vinyl)
      • Level: Second
      • Area: 143 Square Feet
      • Dimensions: 11X13
      Bedroom 4
      • Features: Flooring (Hardwood)
      • Level: Second
      • Area: 176 Square Feet
      • Dimensions: 16X11
      Dining room
      • Features: Flooring (Hardwood)
      • Level: Main
      • Area: 180 Square Feet
      • Dimensions: 15X12
      Eating area
      • Features: Flooring (Hardwood)
      • Level: Main
      • Area: 120 Square Feet
      • Dimensions: 10X12
      Enclosed porch
      • Level: Main
      • Area: 162 Square Feet
      • Dimensions: 9X18
      Family room
      • Level: Main
      • Area: 414 Square Feet
      • Dimensions: 23X18
      Kitchen
      • Features: Kitchen (Island), Flooring (Wood Laminate)
      • Level: Main
      • Area: 187 Square Feet
      • Dimensions: 17X11
      Laundry
      • Level: Basement
      • Area: 156 Square Feet
      • Dimensions: 12X13
      Living room
      • Features: Flooring (Hardwood)
      • Level: Main
      • Area: 120 Square Feet
      • Dimensions: 10X12
      Office
      • Level: Basement
      • Area: 100 Square Feet
      • Dimensions: 10X10
      Recreation room
      • Level: Basement
      • Area: 640 Square Feet
      • Dimensions: 32X20
      Heating
      • Natural Gas, Forced Air
      Cooling
      • Central Air
      Features
      • Basement: Partially Finished,Full
      Interior area
      • Total structure area: 2,246
      • Total interior livable area: 2,046 sqft

      Property

      Parking
      • Total spaces: 2
      • Parking features: No Garage, Yes, Garage Owned, Detached, Garage
      • Garage spaces: 2
      Accessibility
      • Accessibility features: No Disability Access
      Features
      • Stories: 2
      Lot
      • Size: 7,415 Square Feet
      • Features: Corner Lot
      Details
      • Additional parcels included: 25034170190000
      • Parcel number: 25034170180000
      • Special conditions: HUD Owned

      Construction

      Type & style
      • Home type: SingleFamily
      • Architectural style: Bungalow
      • Property subtype: Single Family Residence
      Materials
      • Brick
      • Roof: Asphalt
      Condition
      • New construction: No
      • Year built: 1924

      Utilities & green energy

      • Sewer: Public Sewer
      • Water: Lake Michigan

      Community & HOA

      Community
      • Features: Park, Curbs, Sidewalks, Street Lights, Street Paved
      HOA
      • Services included: None
      Location
      • Region: Chicago

      Financial & listing details

      • Price per square foot: $79/sqft
      • Tax assessed value: $121,000
      • Annual tax amount: $1,689
      • Date on market: 12/2/2025
      • Listing terms: Renovation Loan
      • Ownership: Fee Simple

      Visit our professional directory to find a foreclosure specialist in your area that can help with your home search.

      Find a foreclosure agent

        Foreclosure details

        Estimated market value

        $160,800

        $146,000 - $177,000

        $2,860/mo

        Price history

        DateEventPrice
        6/2/2026Sold$160,000+9.7%$78/sqft
        Source: MRED as distributed by MLS GRID #12455176 Report a problem
        5/20/2026Listing removed$145,800$71/sqft
        Source: MRED as distributed by MLS GRID #12455176 Report a problem
        3/24/2026Contingent$145,800$71/sqft
        Source: MRED as distributed by MLS GRID #12455176 Report a problem
        3/8/2026Listed for sale$145,800$71/sqft
        Source: MRED as distributed by MLS GRID #12455176 Report a problem
        1/21/2026Contingent$145,800$71/sqft
        Source: MRED as distributed by MLS GRID #12455176 Report a problem
        1/5/2026Price change$145,800-10%$71/sqft
        Source: MRED as distributed by MLS GRID #12455176 Report a problem
        12/2/2025Listed for sale$162,000-10%$79/sqft
        Source: MRED as distributed by MLS GRID #12455176 Report a problem
        11/24/2025Listing removed$180,000$88/sqft
        Source: MRED as distributed by MLS GRID #12455176 Report a problem
        11/22/2025Listed for sale$180,000$88/sqft
        Source: MRED as distributed by MLS GRID #12455176 Report a problem
        10/17/2025Contingent$180,000$88/sqft
        Source: MRED as distributed by MLS GRID #12455176 Report a problem
        8/25/2025Listed for sale$180,000+28.6%$88/sqft
        Source: MRED as distributed by MLS GRID #12455176 Report a problem
        4/15/2024Listing removed--
        Source: MRED as distributed by MLS GRID #11763168 Report a problem
        12/27/2023Pending sale$139,995$68/sqft
        Source: MRED as distributed by MLS GRID #11763168 Report a problem
        10/24/2023Contingent$139,995$68/sqft
        Source: MRED as distributed by MLS GRID #11763168 Report a problem
        8/26/2023Price change$139,995-26.3%$68/sqft
        Source: MRED as distributed by MLS GRID #11763168 Report a problem
        6/21/2023Listed for sale$189,995$93/sqft
        Source: MRED as distributed by MLS GRID #11763168 Report a problem
        6/9/2023Listing removed--
        Source: MRED as distributed by MLS GRID #11763168 Report a problem
        5/13/2023Price change$189,995-5%$93/sqft
        Source: MRED as distributed by MLS GRID #11763168 Report a problem
        4/19/2023Listed for sale$199,995$98/sqft
        Source: MRED as distributed by MLS GRID #11763168 Report a problem

        Public tax history

        YearProperty taxesTax assessment
        2024-- $12,100 +10%
        2023$1,062 +6.6%$11,000
        2022$996 $11,000
        2021-- $11,000 +3.1%
        2020-- $10,668 -9%
        2019-- $11,724
        2018-- $11,724 -12.8%
        2017-- $13,438
        2016$2,691 +4110%$13,438
        2015$64 +0.9%$13,438 +6.5%
        2014$63 -0.4%$12,622
        2013$64 +6.8%$12,622
        2012$60 -62.8%$12,622 -9.2%
        2011$160 +10.6%$13,894
        2010$145 -87.9%$13,894
        2009$1,196 +623.8%$13,894 -9.6%
        2008$165 -25.3%$15,370
        2007$221 -5.8%$15,370
        2006$235 -20.4%$15,370 +37.1%
        2005$295 -4.8%$11,208
        2004$310 -18.8%$11,208
        2003$382 -11.6%$11,208 +19.9%
        2002$432 -6.6%$9,351
        2001$462 -8.8%$9,351
        2000$506 $9,351 +17.3%
        1999$506 $7,974
        Find assessor info on the county website

        Monthly payment

        Estimated monthly payment$1,822
        All calculations are estimates and provided by Zillow, Inc. for informational purposes only. Actual amounts may vary.
        HOA fees may include property taxes on listings classified as Co-Ops. Contact the listing agent and/or owner for fee details.
        Mortgage interest rates are dependent on a number of factors, including credit score, down payment, and repayment length. Interest rate data provided by Zillow Group Marketplace, Inc. as of 1/1/1970 from various mortgage lenders with which we have lead or other similar arrangements; the Estimated Payment is an average of those rates.
        See how much you could borrow to make a competitive offer.

        Climate risks

        Neighborhood: Burnside

        Getting around

        57 / 100
        Somewhat Walkable
        83 / 100
        Excellent Transit
        53 / 100
        Bikeable

        Nearby schools

        GreatSchools rating
        Schools provided by the listing agent
        • District: 299

        Source: MRED as distributed by MLS GRID. This data may not be complete. We recommend contacting the local school district to confirm school assignments for this home.

        Similar homes