Skip main navigation
Sold for $237,500
  • $237,500

    9300 SE 161st St, Summerfield, FL 34491

    3beds
    1,458sqft
    Single Family Residence
    Built in 2005
    0.29 Acres Lot
    $237,100 Zestimate®
    $163/sqft
    $2,090 Estimated rent

    Home value

    $237,100

    $218,000 - $256,000

    $2,090/mo

    Zestimate® history
    Loading
    Loading...

    Owner options

    List your home for rent

    $2,090/mo

    Rent Zestimate®

    Find your next renter with Zillow Rental Manager. Plus, with online applications, you can quickly screen prospective tenants – for free.

    Learn more

    $2,090/mo

    Rent Zestimate®

    Refinance and save

    $1,702/mo

    Est. payment

    Refinancing to a lower rate could help reduce your monthly payments and save thousands over the life of the loan.

    See today's rates

    $1,702/mo

    Est. payment

    Explore your selling options

    Work with a Zillow partner agent

    Leverage their expertise and Zillow's premium Showcase listings to get your home seen by more buyers.

    Get started

    List with your own agent

    Get your home in front of millions of buyers by listing it on Zillow.

    Learn how to do it

    Sell it yourself

    Take full control of how buyers see your home on Zillow by listing For Sale by Owner (FSBO).

    List your home

    What's special

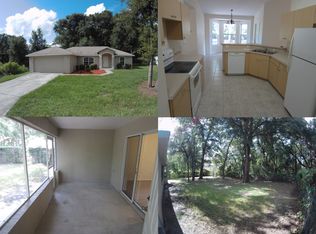
    Set on a desirable 0.29-acre corner lot with NO HOA and just minutes from The Villages, this beautifully maintained 3-bedroom, 2-bath home offers 1,458 sqft of thoughtfully designed living space. Step inside to an inviting open floor plan featuring cathedral ceilings, abundant natural light, and tile flooring throughout. The well-appointed kitchen boasts ample cabinetry, generous counter space and a cozy breakfast nook—perfect for morning coffee. A split-bedroom floor plan ensures privacy, with a spacious primary suite featuring a large walk-in closet and an en-suite bathroom with a walk-in shower. The additional bedrooms are well-sized and share a second bathroom. Enjoy the Florida lifestyle on the screened-in porch ideal for relaxing or entertaining, while the fully fenced backyard provides privacy and plenty of space for pets, gardening, or outdoor activities. Located just minutes from shopping, dining, schools and medical facilities, this move-in-ready home offers both convenience and tranquility. Enjoy added peace of mind with a 1 year home warranty included at closing, and rest easy knowing the roof was replaced in December of 2025 for long term durability. Don’t miss out, schedule your private showing today!

    Zillow last checked:

    Listing updated:

    Listed by:

    Alexus Macblain 740-255-3338,

    KELLER WILLIAMS CORNERSTONE RE 352-369-4044,

    Chad MacBlain 740-801-0071,

    KELLER WILLIAMS CORNERSTONE RE

    Bought with:

    Regina Rodriguez, 3125022

    CENTURY 21 ALTON CLARK

    Source: Stellar MLS,MLS#: OM697730MLS LogoOriginating MLS: Ocala - Marion

    Facts & features

    Interior

    Bedrooms & bathrooms
    • Bedrooms: 3
    • Bathrooms: 2
    • Full bathrooms: 2
    Primary bedroom
    • Features: Ceiling Fan(s), En Suite Bathroom, Walk-In Closet(s)
    • Level: First
    • Area: 196.3 Square Feet
    • Dimensions: 13x15.1
    Bedroom 2
    • Features: Ceiling Fan(s), Dual Closets
    • Level: First
    • Area: 139.08 Square Feet
    • Dimensions: 11.4x12.2
    Bedroom 3
    • Features: Ceiling Fan(s), Dual Closets
    • Level: First
    • Area: 140.3 Square Feet
    • Dimensions: 11.5x12.2
    Balcony porch lanai
    • Level: First
    • Area: 100 Square Feet
    • Dimensions: 10x10
    Dining room
    • Level: First
    • Area: 131.1 Square Feet
    • Dimensions: 10x13.11
    Kitchen
    • Features: Breakfast Bar, Kitchen Island
    • Level: First
    • Area: 126.4 Square Feet
    • Dimensions: 7.9x16
    Living room
    • Features: Ceiling Fan(s)
    • Level: First
    • Area: 261.34 Square Feet
    • Dimensions: 14.6x17.9
    Heating
    • Central
    Cooling
    • Central Air
    Appliances
    • Included: Dishwasher, Electric Water Heater, Microwave, Range, Refrigerator
    • Laundry: Electric Dryer Hookup, Laundry Closet, Washer Hookup
    Features
    • Ceiling Fan(s), High Ceilings, Primary Bedroom Main Floor, Solid Wood Cabinets, Split Bedroom, Thermostat, Vaulted Ceiling(s), Walk-In Closet(s)
    • Flooring: Tile
    • Doors: Sliding Doors
    • Has fireplace: No
    • Common walls with other units/homes: Corner Unit
    Interior area
    • Total structure area: 2,049
    • Total interior livable area: 1,458 sqft

    Property

    Parking
    • Total spaces: 2
    • Parking features: Garage - Attached
    • Attached garage spaces: 2
    Features
    • Levels: One
    • Stories: 1
    • Exterior features: Private Mailbox, Rain Gutters, Storage
    Lot
    • Size: 0.29 Acres
    • Dimensions: 100 x 125
    • Features: Cleared, Corner Lot, Landscaped, Level
    Details
    • Parcel number: 4701011040
    • Zoning: R1
    • Special conditions: None

    Construction

    Type & style
    • Home type: SingleFamily
    • Property subtype: Single Family Residence
    Materials
    • Block, Stucco
    • Foundation: Slab
    • Roof: Shingle
    Condition
    • New construction: No
    • Year built: 2005

    Utilities & green energy

    • Sewer: Septic Tank
    • Water: Well
    • Utilities for property: BB/HS Internet Available, Cable Available, Electricity Connected, Underground Utilities, Water Connected

    Community & HOA

    Community
    • Pet fee: $0 monthly
    • Subdivision: ORANGE BLOSSOM HILLS UNS 01 & 03
    HOA
    • Has HOA: No
    Location
    • Region: Summerfield

    Financial & listing details

    • Price per square foot: $163/sqft
    • Tax assessed value: $202,638
    • Annual tax amount: $1,132
    • Date on market: 3/28/2025
    • Cumulative days on market: 372 days
    • Listing terms: Cash,Conventional,FHA,VA Loan
    • Ownership: Fee Simple
    • Total actual rent: 0
    • Electric utility on property: Yes
    • Road surface type: Paved

    Price history

    DateEventPrice
    5/29/2026Sold$237,500-5%$163/sqft
    Source: Stellar MLS #OM697730 Report a problem
    4/8/2026Pending sale$250,000$171/sqft
    Source: Stellar MLS #OM697730 Report a problem
    3/29/2026Price change$250,000-5.7%$171/sqft
    Source: Stellar MLS #OM697730 Report a problem
    3/28/2025Listed for sale$265,000-1.5%$182/sqft
    Source: Stellar MLS #OM697730 Report a problem
    9/28/2024Listing removed$269,000$184/sqft
    Source: Stellar MLS #OM680007 Report a problem
    8/30/2024Price change$269,000-2.2%$184/sqft
    Source: Stellar MLS #OM680007 Report a problem
    6/7/2024Listed for sale$275,000+106%$189/sqft
    Source: Stellar MLS #OM680007 Report a problem
    1/23/2015Listing removed$133,500+2.7%$92/sqft
    Source: Foxfire Realty-Ocala #407996 Report a problem
    6/11/2014Sold$130,000-2.6%$89/sqft
    Source: Public Record Report a problem
    5/20/2014Listed for sale$133,500-18.3%$92/sqft
    Source: Foxfire Realty #407996 Report a problem
    5/1/2009Listing removed$163,500$112/sqft
    Source: Listhub #302524 Report a problem
    2/15/2009Listed for sale$163,500-8.4%$112/sqft
    Source: Listhub #302524 Report a problem
    7/24/2008Listing removed$178,500$122/sqft
    Source: Coldwell Banker** #302524 Report a problem
    4/17/2008Listed for sale$178,500$122/sqft
    Source: Coldwell Banker** #302524 Report a problem
    3/11/2008Listing removed$178,500$122/sqft
    Source: Visual Tour #275212 Report a problem
    1/18/2008Listed for sale$178,500$122/sqft
    Source: Visual Tour #275212 Report a problem

    Public tax history

    YearProperty taxesTax assessment
    2024$1,132 +3.2%$93,034 +3%
    2023$1,098 +3.4%$90,324 +3%
    2022$1,061 +1.1%$87,693 +3%
    2021$1,050 +1.8%$85,139 +1.8%
    2020$1,032 +2.1%$83,598 +2.3%
    2019$1,010 $81,718 +1.9%
    2018$1,010 +7%$80,194 +2.1%
    2017$945 +3.7%$78,545 +2.1%
    2016$911 $76,929 +0.7%
    2015$911 -48.6%$76,394 -20%
    2014$1,772 +9.3%$95,474 +9.7%
    2013$1,622 +1.7%$87,067 +1.6%
    2012$1,594 -6.9%$85,711 -7.9%
    2011$1,712 -14%$93,092 -16.6%
    2010$1,991 -8%$111,666 -11.9%
    2009$2,164 -7.8%$126,781 -10.5%
    2008$2,346 +4.9%$141,732 +5.8%
    2007$2,236 -7.2%$133,942 +2%
    2006$2,408 +2614%$131,299 +2439.6%
    2005$89 $5,170 +37.5%
    2004$89 +7.9%$3,760 +60%
    2002$82 +52.2%$2,350 +25%
    2001$54 $1,880
    2000$54 $1,880
    Find assessor info on the county website

    Neighborhood: 34491

    Nearby schools

    GreatSchools rating
    Schools provided by the listing agent
    • Elementary: Harbour View Elementary School
    • Middle: Lake Weir Middle School
    • High: Lake Weir High School

    Source: Stellar MLS. This data may not be complete. We recommend contacting the local school district to confirm school assignments for this home.

    Get a cash offer in 3 minutes
    Find out how much your home could sell for in as little as 3 minutes with a no-obligation cash offer.
    Estimated market value
    $237,100
    Get a cash offer in 3 minutes
    Find out how much your home could sell for in as little as 3 minutes with a no-obligation cash offer.
    Estimated market value
    $237,100