Beautiful home in the desirable Westbrooke Addition! Located within Mustang Schools and offering Oklahoma City utilities with Canadian County taxes, this spacious home features 4 bedrooms, 3.1 bathrooms, and a highly versatile floor plan. A true mother-in-law suite provides excellent flexibility for guests or multi-generational living, while the private office with built-in shelving and bonus/theatre room offer plenty of additional space. Other features include a whole-home backup generator, sprinkler system, cedar fencing, surround sound throughout the home, and Bluetooth speakers in the bathrooms. The gun safe in the office will remain with the home. With a 3-car garage, flexible living spaces, and a great location, this home has plenty to offer.
For sale
$375,000
9300 SW 23rd St, Oklahoma City, OK 73128
4beds
3,372sqft
Single Family Residence
Built in 2007
0.32 Acres Lot
$370,000 Zestimate®
$111/sqft
$13/mo HOA
What's special
True mother-in-law suiteSprinkler systemCedar fencingSpacious homeFlexible living spaces
- 4 hours
- 100
- 18
Zillow last checked:
Listing updated:
Listed by:
Tyler Woodward 405-875-9059,
RE/MAX Energy Real Estate
Source: MLSOK/OKCMAR as distributed by MLS GRID,MLS#: 1248033
Facts & features
Interior
Bedrooms & bathrooms
- Bedrooms: 4
- Bathrooms: 3
- Full bathrooms: 2
- 1/2 bathrooms: 1
Heating
- Has Heating (Unspecified Type)
Cooling
- Has cooling: Yes
Features
- Number of fireplaces: 1
- Fireplace features: Gas Log
Interior area
- Total structure area: 3,372
- Total interior livable area: 3,372 sqft
Property
Parking
- Total spaces: 3
- Parking features: Garage
- Garage spaces: 3
Features
- Levels: One
- Stories: 1
- Has private pool: Yes
Lot
- Size: 0.32 Acres
- Features: Corner Lot
Details
- Parcel number: 9300SW23rd73128
- Special conditions: None
Construction
Type & style
- Home type: SingleFamily
- Architectural style: Traditional
- Property subtype: Single Family Residence
Materials
- Brick
- Foundation: Slab
- Roof: Composition
Condition
- Year built: 2007
Community & HOA
HOA
- Has HOA: Yes
- Services included: Common Area Maintenance
- HOA fee: $150 annually
Location
- Region: Oklahoma City
Financial & listing details
- Price per square foot: $111/sqft
- Tax assessed value: $413,122
- Annual tax amount: $5,052
- Date on market: 9/8/2026
Estimated market value
$370,000
$352,000 - $389,000
$2,835/mo
Price history
| Date | Event | Price |
|---|---|---|
| 9/8/2026 | Listed for sale | $375,000+22.8%$111/sqft |
Source:  MLSOK/OKCMAR as distributed by MLS GRID #1248033 Report a problem MLSOK/OKCMAR as distributed by MLS GRID #1248033 Report a problem | ||
| 3/14/2019 | Sold | $305,450+1.8%$91/sqft |
Source: MLSOK/OKCMAR as distributed by MLS GRID #852010 Report a problem | ||
| 2/9/2019 | Pending sale | $299,997$89/sqft |
Source: Berkshire Hathaway-Anderson #852010 Report a problem | ||
| 2/3/2019 | Listed for sale | $299,997+58.7%$89/sqft |
Source: Berkshire Hathaway-Anderson #852010 Report a problem | ||
| 8/28/2007 | Sold | $189,000+769%$56/sqft |
Source: Public Record Report a problem | ||
| 4/7/2006 | Sold | $21,750$6/sqft |
Source: Public Record Report a problem | ||
Public tax history
| Year | Property taxes | Tax assessment |
|---|---|---|
| 2025 | $5,052 +6.3% | $43,186 +5% |
| 2024 | $4,753 +7.2% | $41,130 +5% |
| 2023 | $4,435 +3.4% | $39,171 +5% |
| 2022 | $4,288 +5.4% | $37,306 +5% |
| 2021 | $4,068 +3.9% | $35,529 +5% |
| 2020 | $3,914 +5.3% | $33,838 +5.2% |
| 2019 | $3,718 +3.1% | $32,172 +5% |
| 2018 | $3,607 +1.3% | $30,640 |
| 2017 | $3,560 -1.7% | $30,640 -2.3% |
| 2016 | $3,621 | $31,356 +5.4% |
| 2015 | $3,621 +6.4% | $29,759 +2.2% |
| 2014 | $3,402 | $29,130 |
| 2013 | -- | $29,130 +2.6% |
| 2011 | -- | $28,403 -6.6% |
| 2010 | -- | $30,397 |
| 2009 | -- | $30,397 +12.8% |
| 2008 | -- | $26,952 |
Find assessor info on the county website
Monthly payment
Est. payment
Payment breakdown
Explore the cost of this home by adjusting the details. Changes won't be saved.Climate risks
Neighborhood: 73128
Nearby schools
Schools provided by the listing agent
- Elementary: Mustang Valley ES,Prairie View ES
- Middle: Mustang North MS
- High: Mustang HS
Source: MLSOK/OKCMAR as distributed by MLS GRID. This data may not be complete. We recommend contacting the local school district to confirm school assignments for this home.
- $411,5004 bd2 ba3.3k sqft9304 SW 23rd St, Oklahoma City, OK 73128Off Market
- $366,9004 bd3 ba2.9k sqft9301 SW 24th St, Oklahoma City, OK 73128Off Market

- $413,1004 bd3 ba3.5k sqft9308 SW 23rd St, Oklahoma City, OK 73128Off Market
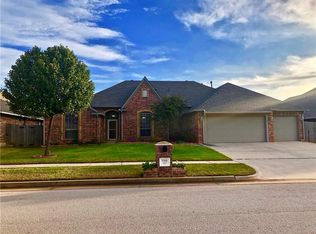
- $411,8004 bd3 ba3.1k sqft9216 SW 23rd St, Oklahoma City, OK 73128Off Market

Similar homes
- $394,5004 bd3 ba3k sqft9025 SW 22nd Ter, Oklahoma City, OK 73128For Sale
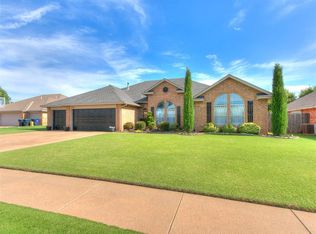 MLS ID #1238203, Bryan Donnelly, Thunder Ridge Realty, LLC. MLSOK/OKCMAR as distributed by MLS GRID
 - $325,0004 bd2 ba2.3k sqft9109 SW 26th St, Oklahoma City, OK 73128For Sale
 MLS ID #1238105, Christi Hinkle, Whittington Realty LLC. MLSOK/OKCMAR as distributed by MLS GRID
 - $369,9903 bd3 ba1.9k sqft9324 SW 38th St, Oklahoma City, OK 73179For Sale
 MLS ID #1247547, Dalton Mongold, LRE Realty, LLC. MLSOK/OKCMAR as distributed by MLS GRID
 - $366,0364 bd3 ba1.9k sqft9312 SW 39th St, Oklahoma City, OK 73179For Sale
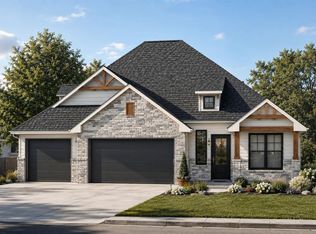 MLS ID #1246910, Karen Blevins, Chinowth & Cohen. MLSOK/OKCMAR as distributed by MLS GRID
